Modern comfort meets small-town charm! Built in 2023, this 3-bedroom, 2-bath home offers a stylish open-concept layout that seamlessly connects the kitchen, dining, and living areas, perfect for everyday living and entertaining. The kitchen shines with marble countertops, abundant cabinetry, and modern finishes throughout. The private primary suite is thoughtfully separated from the secondary bedrooms and features a huge closet plus a bright ensuite bath with dual sinks and a walk-in shower. Situated on a HUGE lot right in town, you’ll love the spacious, fenced-in backyard. There is plenty of room for outdoor living, pets, or a future pool or garden. Recent build, great flow, and an unbeatable lot, this one checks all the boxes!
For sale
$335,000
201 W South St, Whitesboro, TX 76273
3beds
1,618sqft
:
Get pre-qualified$2,417/mo
Single Family Residence
Built in 2023
0.29 Acres Lot
$-- Zestimate®
$207/sqft
$-- HOA
What's special
Modern finishes throughoutSpacious fenced-in backyardHuge closetPrivate primary suiteAbundant cabinetryStylish open-concept layoutWalk-in shower
- 1 day |
- 113 |
- 1 |
Likely to sell faster than
Zillow last checked:
Listing updated:
Listed by:
Evan Martin 0624403 903-818-5744,
Real Broker, LLC 855-450-0442
Source: NTREIS,MLS#: 21353108
Facts & features
Interior
Bedrooms & bathrooms
- Bedrooms: 3
- Bathrooms: 2
- Full bathrooms: 2
Primary bedroom
- Features: Built-in Features, Dual Sinks, En Suite Bathroom, Walk-In Closet(s)
- Level: First
- Dimensions: 0 x 0
Bedroom
- Level: First
- Dimensions: 0 x 0
Bedroom
- Level: First
- Dimensions: 0 x 0
Dining room
- Level: First
- Dimensions: 0 x 0
Other
- Level: First
- Dimensions: 0 x 0
Kitchen
- Features: Breakfast Bar, Built-in Features, Eat-in Kitchen, Pantry, Stone Counters
- Level: First
- Dimensions: 0 x 0
Living room
- Level: First
- Dimensions: 0 x 0
Utility room
- Level: First
- Dimensions: 0 x 0
Heating
- Central, Electric
Cooling
- Central Air, Ceiling Fan(s), Electric
Appliances
- Included: Dishwasher, Electric Range, Microwave
Features
- Decorative/Designer Lighting Fixtures, Eat-in Kitchen, High Speed Internet, Walk-In Closet(s)
- Flooring: Carpet, Luxury Vinyl Plank
- Has basement: No
- Has fireplace: No
Interior area
- Total interior livable area: 1,618 sqft
Video & virtual tour
Property
Parking
- Total spaces: 2
- Parking features: Direct Access, Driveway, Garage, Garage Door Opener, Garage Faces Side
- Attached garage spaces: 2
Features
- Levels: One
- Stories: 1
- Patio & porch: Covered
- Pool features: None
- Fencing: Wood
Lot
- Size: 0.29 Acres
- Features: Back Yard, Interior Lot, Lawn
Details
- Parcel number: 169775
Construction
Type & style
- Home type: SingleFamily
- Architectural style: Traditional,Detached
- Property subtype: Single Family Residence
- Attached to another structure: Yes
Materials
- Foundation: Slab
- Roof: Composition
Condition
- Year built: 2023
Utilities & green energy
- Sewer: Public Sewer
- Water: Public
- Utilities for property: Overhead Utilities, Sewer Available, Separate Meters, Underground Utilities, Water Available
Community & HOA
Community
- Subdivision: Crenshaw Add
HOA
- Has HOA: No
Location
- Region: Whitesboro
Financial & listing details
- Price per square foot: $207/sqft
- Tax assessed value: $344,650
- Annual tax amount: $5,644
- Date on market: 8/6/2026
- Cumulative days on market: 2 days
- Listing terms: Cash,Conventional,FHA,VA Loan
- Exclusions: Washer, Dryer, Fridge, Ring door bell, and all security cameras.
Estimated market value
Not available
Estimated sales range
Not available
Not available
Price history
| Date | Event | Price |
|---|---|---|
| 8/6/2026 | Listed for sale | $335,000-2.9%$207/sqft |
Source: NTREIS #21353108 Report a problem | ||
| 11/22/2025 | Listing removed | $345,000$213/sqft |
Source: NTREIS #21092950 Report a problem | ||
| 10/23/2025 | Listed for sale | $345,000+4.5%$213/sqft |
Source: NTREIS #21092950 Report a problem | ||
| 4/26/2024 | Sold | -- |
Source: NTREIS #20560479 Report a problem | ||
| 4/13/2024 | Pending sale | $329,999$204/sqft |
Source: NTREIS #20560479 Report a problem | ||
| 4/7/2024 | Contingent | $329,999$204/sqft |
Source: NTREIS #20560479 Report a problem | ||
| 3/14/2024 | Listed for sale | $329,999$204/sqft |
Source: NTREIS #20560479 Report a problem | ||
Public tax history
| Year | Property taxes | Tax assessment |
|---|---|---|
| 2025 | $5,644 +7.5% | $343,053 +10% |
| 2024 | $5,252 | $311,866 +524% |
| 2023 | -- | $49,975 -7.6% |
| 2022 | $1,066 +30.5% | $54,105 +58.8% |
| 2021 | $817 | $34,069 -10.6% |
| 2020 | -- | $38,107 +61.2% |
| 2019 | $528 +4.5% | $23,641 -2.5% |
| 2018 | $505 -51.3% | $24,240 +14.8% |
| 2017 | $1,036 | $21,114 +22.1% |
| 2016 | $1,036 -39.3% | $17,299 -74.9% |
| 2015 | $1,707 | $68,898 -1% |
| 2014 | $1,707 | $69,608 -0.4% |
| 2013 | -- | $69,914 -0.3% |
| 2012 | -- | $70,093 +73.1% |
| 2011 | -- | $40,493 +9.2% |
| 2010 | -- | $37,079 -1.6% |
| 2009 | -- | $37,685 |
| 2008 | -- | $37,685 +8.7% |
| 2007 | -- | $34,675 |
| 2006 | -- | $34,675 |
| 2005 | -- | $34,675 |
| 2004 | -- | $34,675 +55.2% |
| 2002 | -- | $22,347 +10% |
| 2001 | -- | $20,315 +10% |
| 2000 | -- | $18,468 |
Find assessor info on the county website
Monthly payment
Est. payment
Payment breakdown
Explore the cost of this home by adjusting the details. Changes won't be saved.Climate risks
Neighborhood: 76273
Nearby schools
GreatSchools rating
- 4/10Whitesboro Intermediate SchoolGrades: 3-5Distance: 0.3 mi
- 6/10Whitesboro Middle SchoolGrades: 6-8Distance: 1 mi
- 5/10Whitesboro High SchoolGrades: 9-12Distance: 1 mi
Schools provided by the listing agent
- Elementary: Whitesboro
- Middle: Whitesboro
- High: Whitesboro
- District: Whitesboro ISD
Source: NTREIS. This data may not be complete. We recommend contacting the local school district to confirm school assignments for this home.
- $81,200-- bd-- ba1.1k sqft107 W South St, Whitesboro, TX 76273Off Market
- $168,200-- bd-- ba950 sqft203 W South St, Whitesboro, TX 76273Off Market
- $192,600-- bd-- ba1k sqft205 W South St, Whitesboro, TX 76273Off Market
- $--3 bd1 ba1.1k sqft103 W South St, Whitesboro, TX 76273Sold
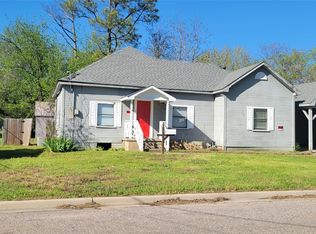
- $171,000-- bd-- ba2.1k sqft211 S Union St, Whitesboro, TX 76273Off Market
- $173,500-- bd-- ba959 sqft209 W South St, Whitesboro, TX 76273Off Market
- $164,5004 bd2 ba1.2k sqft207 W South St, Whitesboro, TX 76273For Sale
- $189,900-- bd-- ba-- sqft207 W South St, Whitesboro, TX 76273Off Market
A local agent can set up tours, give advice and negotiate with sellers.
Similar homes
- $340,0003 bd2 ba2k sqft214 Center St, Whitesboro, TX 76273For Sale
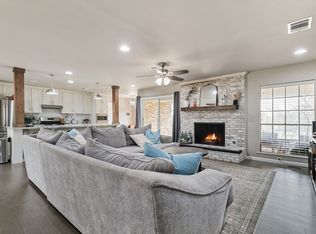 MLS ID #21198891, Kristin Pilcher. NTREIS
 - $385,0003 bd3 ba1.9k sqft114 Byrom Ct, Whitesboro, TX 76273For Sale
 MLS ID #21215022, Christopher Clark. NTREIS
 - $284,5003 bd2 ba1.4k sqft105 Thode St, Whitesboro, TX 76273For Sale
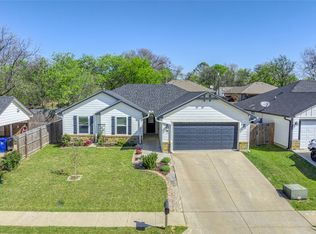 MLS ID #21214235, Lynda Weaver. NTREIS
 - $279,9003 bd2 ba1.2k sqft617 N Jordan St, Whitesboro, TX 76273For Sale
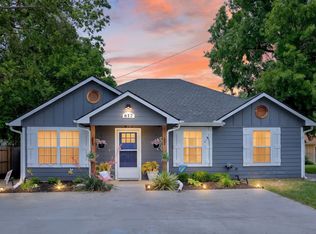 MLS ID #21263634, Rob Vaughan. NTREIS
 - $259,0003 bd2 ba1.3k sqft101 Church St, Whitesboro, TX 76273For SaleMLS ID #21213322, Shay Lang Dungy. NTREIS
- $405,0003 bd2 ba1.5k sqft104 Pontiac Dr, Lake Kiowa, TX 76240For SaleMLS ID #21341011, Stephen Reich. NTREIS
- $375,0002 bd2 ba1.6k sqft341 Reast Rd, Whitesboro, TX 76273For SaleMLS ID #21263771, Daniel Sirka. NTREIS
- $479,0003 bd2 ba1.6k sqft1375 County Road 176, Whitesboro, TX 76273For SaleMLS ID #21097809, Hillary Gurnea. NTREIS
- $355,0003 bd2 ba1.8k sqft202 Daniel Ct, Collinsville, TX 76233For SaleMLS ID #21326536, SARAH RITCHEY. NTREIS
- $314,5003 bd2 ba1.6k sqft2024 Wyldewood Way, Sherman, TX 75092For SaleMLS ID #21350550, Barbara Galarza. NTREIS
- $329,0003 bd2 ba1.5k sqft792 E Northside Dr, Pilot Point, TX 76258For SaleMLS ID #21326773, Kim Chimblo. NTREIS
- $369,0003 bd2 ba1.3k sqft99 Catamaran Ct, Gordonville, TX 76245For SaleMLS ID #21284264, Kelly Bob Bayer. NTREIS
- $310,0003 bd2 ba1.8k sqft143 Mohave Dr E, Lake Kiowa, TX 76240For SaleMLS ID #21205838, Sadee Hodges. NTREIS
- $329,0003 bd2 ba1.8k sqft2113 Ajay Dr, Sherman, TX 75092For SaleMLS ID #21251429, Traci McCarthy. NTREIS
- $339,0003 bd2 ba1.6k sqft113 Smith, Tioga, TX 76271For SaleMLS ID #21239937, CHANCE KIRBY. NTREIS
- $339,9004 bd2 ba2.2k sqft321 Chisholm Trl, Sherman, TX 75092For SaleMLS ID #21331420, Kathy Rogan. NTREIS
- $335,0003 bd2 ba1.7k sqft61 Lee Blvd, Pottsboro, TX 75076For SaleMLS ID #21284891, Lainie Ramsey. NTREIS
- $349,0004 bd3 ba2.3k sqft408 Castle Rd, Sherman, TX 75092For SaleMLS ID #21350300, Clay Gilbert. NTREIS
- $328,0003 bd2 ba1.6k sqft635 Nolan Dr, Sherman, TX 75092For SaleMLS ID #21212139, Ken Taylor. NTREIS
- $335,0003 bd2 ba1.5k sqft540 E Main St, Pilot Point, TX 76258For SaleMLS ID #21291613, Cherl Murphy. NTREIS
