This Sherman stunner is anything but ordinary. Sitting on a 60x140 lot, this 3-bed, 2-bath beauty brings elevated design with 10-ft ceilings, LVP throughout, and bold matte black fixtures. The kitchen features pebble-toned cabinetry paired with Grand Perla countertops for a clean, luxe finish.
The primary suite? Next level. Frameless glass walk-in shower, oversized soaking tub, dual vanities, and separate his & hers closets with built-ins.
Marble-look tile wraps both bathrooms, decorative mirrors add character, and the stained craftsman entry door makes a statement before you even walk in. Covered front porch with columns + spacious covered back patio for Texas evenings done right.
Seller offering $7,500 FlexCash incentive, plus an additional $2,000 bonus (up to $9,500 total) for buyers who close within 30 days of contract execution.
For sale
Price cut: $9.4K (5/12)
$314,500
2024 Wyldewood Way, Sherman, TX 75092
3beds
1,611sqft
:
Get pre-qualified$2,269/mo
Duplex, Single Family Residence
Built in 2025
7,884 Square Feet Lot
$311,100 Zestimate®
$195/sqft
$-- HOA
What's special
Lvp throughoutOversized soaking tubGrand perla countertopsSpacious covered back patioDecorative mirrors add characterKitchen features pebble-toned cabinetryDual vanities
- 149 days |
- 283 |
- 25 |
Zillow last checked:
Listing updated:
Listed by:
Barbara Galarza 0814886 214-856-9292,
Real Broker, LLC 855-450-0442
Source: NTREIS,MLS#: 21194773
Facts & features
Interior
Bedrooms & bathrooms
- Bedrooms: 3
- Bathrooms: 2
- Full bathrooms: 2
Primary bedroom
- Features: Ceiling Fan(s)
- Level: First
- Dimensions: 0 x 0
Bedroom
- Features: Ceiling Fan(s)
- Level: First
- Dimensions: 0 x 0
Bedroom
- Features: Ceiling Fan(s)
- Level: First
- Dimensions: 0 x 0
Primary bathroom
- Features: Closet Cabinetry, Dual Sinks, En Suite Bathroom, Separate Shower
- Level: First
- Dimensions: 0 x 0
Kitchen
- Features: Built-in Features, Pantry
- Level: First
- Dimensions: 0 x 0
Laundry
- Level: First
- Dimensions: 0 x 0
Living room
- Features: Ceiling Fan(s), Fireplace
- Level: First
- Dimensions: 0 x 0
Appliances
- Included: Dishwasher, Electric Oven, Electric Range, Disposal, Microwave
Features
- Decorative/Designer Lighting Fixtures, Open Floorplan, Pantry, Wired for Sound
- Has basement: Yes
- Number of fireplaces: 1
- Fireplace features: Wood Burning
Interior area
- Total interior livable area: 1,611 sqft
Video & virtual tour
Property
Parking
- Total spaces: 2
- Parking features: Driveway
- Attached garage spaces: 2
Features
- Levels: One
- Stories: 1
- Pool features: None
Lot
- Size: 7,884 Square Feet
Details
- Parcel number: 446377
Construction
Type & style
- Home type: SingleFamily
- Property subtype: Duplex, Single Family Residence
- Attached to another structure: Yes
Condition
- Year built: 2025
Utilities & green energy
- Sewer: Public Sewer
- Water: Public
- Utilities for property: Electricity Available, Sewer Available, Water Available
Community & HOA
Community
- Subdivision: Washington Mdws Ph 2
HOA
- Has HOA: No
Location
- Region: Sherman
Financial & listing details
- Price per square foot: $195/sqft
- Annual tax amount: $862
- Date on market: 3/3/2026
- Cumulative days on market: 127 days
- Listing terms: Cash,Conventional,FHA,VA Loan
Estimated market value
$311,100
$296,000 - $327,000
$2,113/mo
Price history
| Date | Event | Price |
|---|---|---|
| 6/28/2026 | Listed for sale | $314,500$195/sqft |
Source: NTREIS #21194773 Report a problem | ||
| 6/7/2026 | Pending sale | $314,500$195/sqft |
Source: NTREIS #21194773 Report a problem | ||
| 5/12/2026 | Price change | $314,500-2.9%$195/sqft |
Source: NTREIS #21194773 Report a problem | ||
| 3/30/2026 | Price change | $323,900-1.8%$201/sqft |
Source: NTREIS #21194773 Report a problem | ||
| 3/4/2026 | Listed for sale | $329,900-0.3%$205/sqft |
Source: NTREIS #21194773 Report a problem | ||
| 1/6/2026 | Listing removed | $330,900$205/sqft |
Source:  Wyldewood Homes Report a problem Wyldewood Homes Report a problem | ||
| 7/31/2025 | Price change | $330,900+0.6%$205/sqft |
Source: Wyldewood Homes Report a problem | ||
| 5/8/2025 | Price change | $328,900-15.4%$204/sqft |
Source: Wyldewood Homes Report a problem | ||
| 4/26/2024 | Listed for sale | $388,900+0.5%$241/sqft |
Source: Wyldewood Homes Report a problem | ||
| 12/6/2023 | Listing removed | -- |
Source: Wyldewood Homes Report a problem | ||
| 3/3/2023 | Listed for sale | $386,900$240/sqft |
Source: Wyldewood Homes Report a problem | ||
Public tax history
Tax history is unavailable.
Monthly payment
Est. payment
Payment breakdown
Explore the cost of this home by adjusting the details. Changes won't be saved.Climate risks
Neighborhood: 75092
Nearby schools
GreatSchools rating
- 3/10Wakefield Elementary SchoolGrades: K-5Distance: 0.5 mi
- 5/10Piner Middle SchoolGrades: 6-8Distance: 1.4 mi
- 5/10Sherman High SchoolGrades: 9-12Distance: 2.5 mi
Schools provided by the listing agent
- Elementary: Wakefield
- Middle: Sherman
- High: Sherman
- District: Sherman ISD
Source: NTREIS. This data may not be complete. We recommend contacting the local school district to confirm school assignments for this home.
- $356,9003 bd2 ba1.7k sqft2016 Wyldewood Way, Sherman, TX 75092Off Market

- $--3 bd2 ba1.6k sqft2032 Wyldewood Way, Sherman, TX 75092Sold
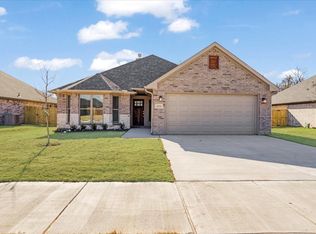
- $348,4004 bd2 ba1.9k sqft2012 Wyldewood Way, Sherman, TX 75092Off Market
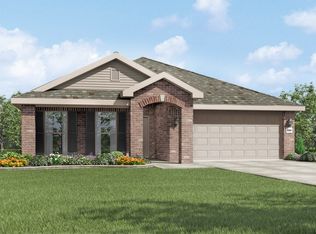
- $--3 bd2 ba1.3k sqft2029 Wyldewood Way, Sherman, TX 75092Sold
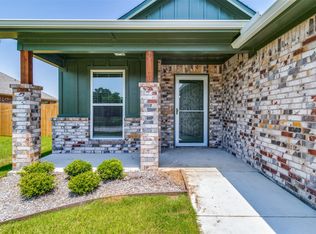
- $--3 bd2 ba1.7k sqft2020 Wyldewood Way, Sherman, TX 75092Off Market
- $306,3003 bd2 ba1.6k sqft2008 Wyldewood Way, Sherman, TX 75092Off Market
- $332,5003 bd2 ba1.7k sqft2028 Wyldewood Way, Sherman, TX 75092Off Market
- $328,6003 bd2 ba1.6k sqft2018 Gabriel Dr, Sherman, TX 75092Off Market
A local agent can set up tours, give advice and negotiate with sellers.
Similar homes
- $328,0003 bd2 ba1.6k sqft635 Nolan Dr, Sherman, TX 75092For Sale
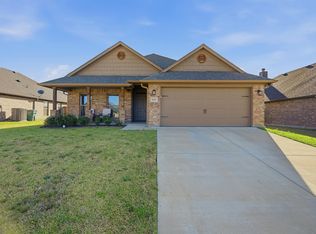 MLS ID #21212139, Ken Taylor. NTREIS
 - $298,9003 bd2 ba1.6k sqft1412 Ascot Ave, Sherman, TX 75092For Sale
 MLS ID #21153789, Ken Taylor. NTREIS
 - $319,5004 bd2 ba1.7k sqft4300 Hummingbird Dr, Sherman, TX 75092For Sale
 MLS ID #21154972, Barbara Galarza. NTREIS
 - $285,0003 bd2 ba1.5k sqft1411 Saratoga Dr, Sherman, TX 75092For Sale
 MLS ID #21274886, Taylor Vannoy. NTREIS
 - $285,0003 bd2 ba1.5k sqft3715 Brookstone Dr, Sherman, TX 75092For SaleMLS ID #21300752, Michelle Garfield. NTREIS
- $314,9003 bd3 ba1.9k sqft1409 Steadman, Sherman, TX 75092For SaleMLS ID #21291475, Steven Scribner. NTREIS
- $319,9004 bd2 ba1.8k sqft2411 Stonebriar Ln, Sherman, TX 75092For SaleMLS ID #21294420, Steven Scribner. NTREIS
- $267,0004 bd2 ba1.7k sqft1202 Southridge Ln, Sherman, TX 75092For SaleMLS ID #21304738, DEBBIE HUDNALL. NTREIS
- $279,0003 bd2 ba1.4k sqft1601 Aleia Cv, Sherman, TX 75092For SaleMLS ID #21213587, Mallory Adams. NTREIS
- $339,9903 bd2 ba1.6k sqft2408 Hollyhill Way, Sherman, TX 75092New ConstructionNTREIS
- $299,9903 bd3 ba1.8k sqft908 Jefferson Way, Sherman, TX 75092New ConstructionDR Horton
- $299,9903 bd3 ba1.8k sqft928 Jefferson Way, Sherman, TX 75092New ConstructionDR Horton
- $264,9003 bd2 ba1.5k sqft936 S Holly Ave, Sherman, TX 75092For SaleMLS ID #21295157, Steven Scribner. NTREIS
- from $299,9903 bd2 ba1.3k sqftFrio Plan, Pebblebrook, Sherman, TX 75092New ConstructionCastlerock Communities
- $298,9003 bd2 ba1.8k sqft710 E McGee St, Sherman, TX 75090For SaleMLS ID #21191219, Glenn Whitaker. NTREIS
- $169,0003 bd2 ba985 sqft1815 W Brockett St, Sherman, TX 75092For SaleMLS ID #21202256, Kimberly Mejia. NTREIS
- $224,9004 bd2 ba1.9k sqft429 W Lamberth Rd, Sherman, TX 75092For SaleMLS ID #21287617, Samuel Holloway. NTREIS
- $318,9004 bd3 ba2k sqft714 E McGee St, Sherman, TX 75090For SaleMLS ID #21191225, Glenn Whitaker. NTREIS
- $347,5003 bd2 ba1.8k sqft1109 Beach Blvd, Sherman, TX 75090For SaleMLS ID #21269798, Janie Ragsdale. NTREIS
- $364,9903 bd2 ba1.6k sqft3610 River Creek Trl, Sherman, TX 75092New ConstructionNTREIS
