Discover modern comfort and quality craftsmanship in this beautiful home in Sherman , Texas. This thoughtfully designed single-story residence features 4 bedrooms, 2 bathrooms, and an open-concept floor plan that is perfect for both everyday living and entertaining. The spacious kitchen is the centerpiece of the home, offering stainless steel appliances, a gas cooktop, a large island, and abundant workspace for cooking and gathering. The open layout flows seamlessly into the living and dining areas , creating a bright and inviting atmosphere. The private primary suite is situated away from the secondary bedrooms, providing a peaceful retreat with plenty of space to relax . Additional features include a tankless water heater, a two car garage, and energy efficient construction designed for modern living. Step outside to enjoy the generously sized backyard , complete with a privacy fence, offering plenty of room for outdoor activities, pets, and entertaining. Conveniently located near Sherman High School , other local schools , shopping, dining, and major thoroughfares, this home combines, comfort and convenience. For added peace of mind includes builder's warranty.Some images in this listing have been virtually staged.
For sale
Price cut: $10K (8/29)
$295,000
2411 Stonebriar Ln, Sherman, TX 75092
4beds
1,841sqft
Single Family Residence
Built in 2025
7,405 Square Feet Lot
$291,700 Zestimate®
$160/sqft
$-- HOA
What's special
Privacy fenceOpen-concept floor planStainless steel appliancesBright and inviting atmosphereTwo car garageSpacious kitchenTankless water heater
- 94 days
- 134
- 10
Zillow last checked:
Listing updated:
Listed by:
Steven Scribner 0523012 940-440-4200,
Scribner Real Estate, INC 940-440-4200
Source: NTREIS,MLS#: 21294420
Facts & features
Interior
Bedrooms & bathrooms
- Bedrooms: 4
- Bathrooms: 2
- Full bathrooms: 2
Primary bedroom
- Level: First
- Dimensions: 12 x 15
Bedroom
- Level: First
- Dimensions: 11 x 10
Bedroom
- Level: First
- Dimensions: 10 x 10
Bedroom
- Level: First
- Dimensions: 10 x 11
Dining room
- Level: First
- Dimensions: 10 x 13
Kitchen
- Level: First
- Dimensions: 14 x 14
Living room
- Level: First
- Dimensions: 16 x 14
Utility room
- Level: First
- Dimensions: 6 x 6
Heating
- Central
Cooling
- Central Air
Appliances
- Included: Dishwasher, Gas Cooktop, Disposal
Features
- Granite Counters, Kitchen Island, Open Floorplan
- Has basement: No
- Has fireplace: No
Interior area
- Total interior livable area: 1,841 sqft
Video & virtual tour
Property
Parking
- Total spaces: 2
- Parking features: Driveway, Garage, Garage Door Opener
- Attached garage spaces: 2
- Covered spaces: 1
Features
- Levels: One
- Stories: 1
- Pool features: None
- Fencing: Back Yard,Wood
Lot
- Size: 7,405 Square Feet
- Features: Interior Lot
- Residential vegetation: Cleared
Details
- Parcel number: 458104
- Other equipment: Irrigation Equipment
Construction
Type & style
- Home type: SingleFamily
- Architectural style: Traditional,Detached
- Property subtype: Single Family Residence
- Attached to another structure: Yes
Materials
- Brick
- Foundation: Slab
- Roof: Composition
Condition
- New Construction
- Year built: 2025
Utilities & green energy
- Sewer: Public Sewer
- Water: Public
- Utilities for property: Electricity Connected, Natural Gas Available, Sewer Available, Separate Meters, Water Available
Community & HOA
Community
- Subdivision: Pebblebrook
HOA
- Has HOA: No
Location
- Region: Sherman
Financial & listing details
- Price per square foot: $160/sqft
- Date on market: 6/7/2026
- Cumulative days on market: 95 days
- Listing terms: Cash,Conventional
Estimated market value
$291,700
$277,000 - $306,000
$2,139/mo
Price history
| Date | Event | Price |
|---|---|---|
| 8/29/2026 | Price change | $295,000-3.3%$160/sqft |
Source: NTREIS #21294420 Report a problem | ||
| 8/1/2026 | Price change | $305,000-4.7%$166/sqft |
Source: NTREIS #21294420 Report a problem | ||
| 7/10/2026 | Price change | $319,900-4.5%$174/sqft |
Source: NTREIS #21294420 Report a problem | ||
| 6/7/2026 | Listed for sale | $334,900-2.6%$182/sqft |
Source: NTREIS #21294420 Report a problem | ||
| 4/22/2026 | Listing removed | $343,990$187/sqft |
Source: NTREIS #21151876 Report a problem | ||
| 1/26/2026 | Price change | $343,990-0.3%$187/sqft |
Source: NTREIS #21151876 Report a problem | ||
| 1/12/2026 | Listed for sale | $344,990$187/sqft |
Source: NTREIS #21151876 Report a problem | ||
Public tax history
Tax history is unavailable.
Monthly payment
Est. payment
Payment breakdown
Explore the cost of this home by adjusting the details. Changes won't be saved.Climate risks
Neighborhood: 75092
Nearby schools
Schools provided by the listing agent
- Elementary: Henry W Sory
- Middle: Piner
- High: Sherman
- District: Sherman ISD
Source: NTREIS. This data may not be complete. We recommend contacting the local school district to confirm school assignments for this home.


Similar homes
- $299,9004 bd3 ba1.9k sqft2406 Stonebriar Ln, Sherman, TX 75092For Sale
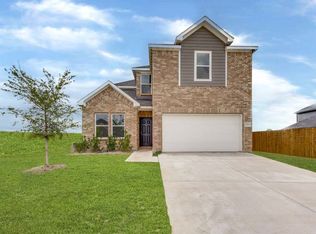 MLS ID #21294472, Steven Scribner. NTREIS
 - $289,9003 bd3 ba1.9k sqft1409 Steadman, Sherman, TX 75092For Sale
 MLS ID #21291475, Steven Scribner. NTREIS
 - $319,5004 bd2 ba1.7k sqft4300 Hummingbird Dr, Sherman, TX 75092For Sale
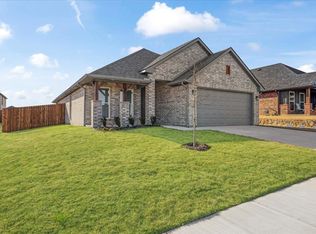 MLS ID #21350513, Barbara Galarza. NTREIS
 - $329,5003 bd2 ba1.8k sqft2132 Gabriel Dr, Sherman, TX 75092For Sale
 MLS ID #21373757, Barbara Galarza. NTREIS
