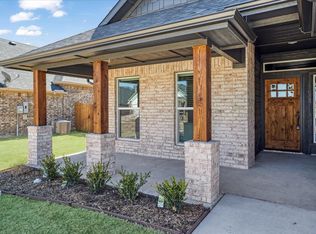
Welcome to 2032 Wyldewood Way, featuring The Tennessee floor plan with 1,636 sq ft on a 60’ x 140’ lot. This 3-bedroom, 2-bath, 2-car garage home offers 10’ ceilings in the living area, LVP flooring throughout main living spaces and the primary bedroom, and carpet in secondary bedrooms.
The kitchen features smolder-stained cabinets, Fantasy Brown countertops, and brushed nickel fixtures. The spacious primary suite includes a tiled walk-in shower with frameless glass, soaking tub, double vanity, and his & hers walk-in closets with built-ins. Additional highlights include a stained Craftsman entry door, bay window in bedroom, decorative bathroom mirrors, and a large covered back patio
Seller offering $7,500 FlexCash incentive, plus an additional $2,000 bonus (up to $9,500 total) for buyers who close within 30 days of contract execution.
Sold
Price Unknown
2032 Wyldewood Way, Sherman, TX 75092
3beds
1,636sqft
Single Family Residence
Built in 2025
7,927 Square Feet Lot
$311,100 Zestimate®
$--/sqft
$2,135 Estimated rent
Home value
$311,100
$268,000 - $364,000
$2,135/mo
Zestimate® history
Owner options
List your home for rent
$2,135/mo
Rent Zestimate®
Find your next renter with Zillow Rental Manager. Plus, with online applications, you can quickly screen prospective tenants – for free.
$2,135/mo
Rent Zestimate®
Refinance and save
Refinancing to a lower rate could help reduce your monthly payments and save thousands over the life of the loan.
Explore your selling options
Work with a Zillow partner agent
Leverage their expertise and Zillow's premium Showcase listings to get your home seen by more buyers.
Get startedList with your own agent
Get your home in front of millions of buyers by listing it on Zillow.
Learn how to do itSell it yourself
Take full control of how buyers see your home on Zillow by listing For Sale by Owner (FSBO).
List your homeWhat's special
Soaking tubFantasy brown countertopsLarge covered back patioBay window in bedroomKitchen features smolder-stained cabinetsDouble vanitySpacious primary suite
Zillow last checked:
Listing updated:
Listed by:
Barbara Galarza 0814886 214-856-9292,
Real Broker, LLC 855-450-0442
Bought with:
Brittany Dodson
RE/MAX Signature Properties
Source: NTREIS,MLS#: 21156149
Facts & features
Interior
Bedrooms & bathrooms
- Bedrooms: 3
- Bathrooms: 2
- Full bathrooms: 2
Primary bedroom
- Features: Ceiling Fan(s)
- Level: First
- Dimensions: 0 x 0
Bedroom
- Features: Closet Cabinetry, Ceiling Fan(s)
- Level: First
- Dimensions: 0 x 0
Bedroom
- Features: Closet Cabinetry, Ceiling Fan(s)
- Level: First
- Dimensions: 0 x 0
Primary bathroom
- Features: Closet Cabinetry, En Suite Bathroom, Separate Shower
- Level: First
- Dimensions: 0 x 0
Kitchen
- Features: Built-in Features, Pantry
- Level: First
- Dimensions: 0 x 0
Laundry
- Features: Built-in Features
- Level: First
- Dimensions: 0 x 0
Living room
- Features: Ceiling Fan(s), Fireplace
- Level: First
- Dimensions: 0 x 0
Heating
- Central, Fireplace(s)
Cooling
- Central Air, Ceiling Fan(s)
Appliances
- Included: Dishwasher, Electric Oven, Electric Range, Electric Water Heater, Disposal, Microwave
Features
- Decorative/Designer Lighting Fixtures
- Flooring: Carpet, Luxury Vinyl Plank
- Windows: Bay Window(s)
- Has basement: No
- Number of fireplaces: 1
- Fireplace features: Wood Burning
Interior area
- Total interior livable area: 1,636 sqft
Property
Parking
- Total spaces: 2
- Parking features: Concrete, Driveway
- Attached garage spaces: 2
- Has uncovered spaces: Yes
Features
- Levels: One
- Stories: 1
- Patio & porch: Covered
- Exterior features: Lighting
- Pool features: None
- Fencing: Fenced,Gate
Lot
- Size: 7,927 Square Feet
Details
- Parcel number: 446375
Construction
Type & style
- Home type: SingleFamily
- Architectural style: Detached
- Property subtype: Single Family Residence
Materials
- Brick
- Foundation: Slab
- Roof: Shingle
Condition
- New construction: Yes
- Year built: 2025
Utilities & green energy
- Sewer: Public Sewer
- Water: Public
- Utilities for property: Electricity Available, Sewer Available, Water Available
Community & HOA
Community
- Subdivision: Washington Mdws Ph 2
HOA
- Has HOA: No
Location
- Region: Sherman
Financial & listing details
- Annual tax amount: $866
- Date on market: 1/17/2026
- Cumulative days on market: 74 days
- Listing terms: Cash,FHA,VA Loan
- Electric utility on property: Yes
Price history
| Date | Event | Price |
|---|---|---|
| 4/22/2026 | Sold | -- |
Source: NTREIS #21156149 Report a problem | ||
| 4/10/2026 | Pending sale | $329,900$202/sqft |
Source: NTREIS #21156149 Report a problem | ||
| 4/3/2026 | Contingent | $329,900$202/sqft |
Source: NTREIS #21156149 Report a problem | ||
| 1/17/2026 | Listed for sale | $329,900-1.5%$202/sqft |
Source: NTREIS #21156149 Report a problem | ||
| 1/6/2026 | Listing removed | $334,900$205/sqft |
Source:  Wyldewood Homes Report a problem Wyldewood Homes Report a problem | ||
| 7/31/2025 | Price change | $334,900-2.2%$205/sqft |
Source: Wyldewood Homes Report a problem | ||
| 5/8/2025 | Price change | $342,500-5.4%$209/sqft |
Source: Wyldewood Homes Report a problem | ||
| 4/26/2024 | Listed for sale | $361,900+0.3%$221/sqft |
Source: Wyldewood Homes Report a problem | ||
| 12/6/2023 | Listing removed | -- |
Source: Wyldewood Homes Report a problem | ||
| 3/3/2023 | Listed for sale | $360,900$221/sqft |
Source: Wyldewood Homes Report a problem | ||
Public tax history
Tax history is unavailable.
Neighborhood: 75092
Nearby homes
- $314,5003 bd2 ba1.6k sqft2024 Wyldewood Way, Sherman, TX 75092For Sale
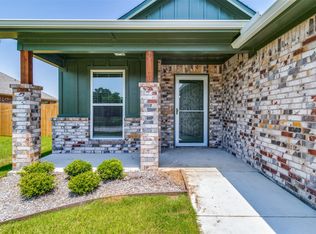
- $--3 bd2 ba1.3k sqft2029 Wyldewood Way, Sherman, TX 75092Sold
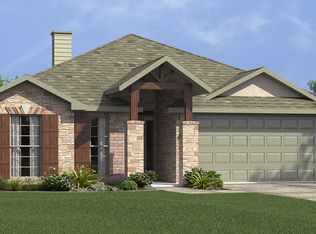
- $334,8003 bd2 ba1.7k sqft2028 Wyldewood Way, Sherman, TX 75092Off Market
- $360,4003 bd2 ba1.7k sqft2016 Wyldewood Way, Sherman, TX 75092Off Market

- $284,0003 bd2 ba1.4k sqft2111 Wyldewood Way, Sherman, TX 75092Off Market
- $--3 bd2 ba1.7k sqft2020 Wyldewood Way, Sherman, TX 75092Off Market
- $351,7004 bd2 ba1.9k sqft2012 Wyldewood Way, Sherman, TX 75092Off Market
- $--3 bd2 ba1.3k sqft2104 Gabriel Dr, Sherman, TX 75092Sold
Nearby schools
GreatSchools rating
- 3/10Wakefield Elementary SchoolGrades: K-5Distance: 0.5 mi
- 5/10Piner Middle SchoolGrades: 6-8Distance: 1.5 mi
- 5/10Sherman High SchoolGrades: 9-12Distance: 2.5 mi
Schools provided by the listing agent
- Elementary: Wakefield
- Middle: Sherman
- High: Sherman
- District: Sherman ISD
Source: NTREIS. This data may not be complete. We recommend contacting the local school district to confirm school assignments for this home.
Get a cash offer in 3 minutes
Find out how much your home could sell for in as little as 3 minutes with a no-obligation cash offer.
Estimated market value
$311,100
Get a cash offer in 3 minutes
Find out how much your home could sell for in as little as 3 minutes with a no-obligation cash offer.
Estimated market value
$311,100
- Texas
- Grayson County
- Sherman
- 75092
- 2032 Wyldewood Way
Nearby cities
Nearby zip codes
Other Sherman Topics
