Stop choosing between the character of an established neighborhood and the peace of mind of brand-new construction. Located on a quiet, low-traffic street just minutes from downtown Sherman, this 3-bedroom, 2-bathroom home by Multitude Homes offers the perfect blend of luxury and long-term affordability.
Quality You Can Feel, built to last with full brick construction and a 30-year architectural shingle roof, this home isn't builder grade, it's custom-quality. We’ve prioritized your monthly budget: the entire home is a fully encapsulated thermal envelope, drastically lowering utility costs. From the custom all-plywood cabinetry in the chef’s kitchen to the elegant box windows, every detail is designed for comfort.
Designed for Your Life, the layout flows perfectly. The utility room connects directly to the primary suite’s massive walk-in closet, making laundry day effortless. The primary bath feels like a private spa with a freestanding tub. Outside, enjoy an established lot with mature trees and a fully fenced backyard that offers immediate privacy. It’s a true visual oasis.
Affordability First, we understand that home buying is driven by monthly payments. To help make this home yours, we are open to discussing creative solutions. Everything has a price, and this home is built to offer incredible long-term value. Don’t pay more in rent, let’s talk about how to get you home. Schedule your private showing today and ask about our incentives.
For sale
Price cut: $16K (7/23)
$298,900
710 E McGee St, Sherman, TX 75090
3beds
1,826sqft
:
Get pre-qualified$2,174/mo
Single Family Residence
Built in 2026
6,969 Square Feet Lot
$296,600 Zestimate®
$164/sqft
$-- HOA
What's special
Full brick constructionElegant box windowsTrue visual oasisFully encapsulated thermal envelope
- 149 days |
- 216 |
- 16 |
Zillow last checked:
Listing updated:
Listed by:
Glenn Whitaker 0575691 903-893-8174,
PARAGON, REALTORS 903-893-8174
Source: NTREIS,MLS#: 21191219
Facts & features
Interior
Bedrooms & bathrooms
- Bedrooms: 3
- Bathrooms: 2
- Full bathrooms: 2
Primary bedroom
- Level: First
- Dimensions: 14 x 15
Bedroom
- Level: First
- Dimensions: 10 x 12
Bedroom
- Level: First
- Dimensions: 11 x 11
Living room
- Level: First
- Dimensions: 20 x 24
Heating
- Central, Electric
Cooling
- Central Air, Electric
Appliances
- Included: Dishwasher, Electric Range, Electric Water Heater
- Laundry: Electric Dryer Hookup, Laundry in Utility Room
Features
- Eat-in Kitchen, Granite Counters, High Speed Internet, Kitchen Island, Open Floorplan, Pantry, Walk-In Closet(s), Wired for Sound
- Flooring: Luxury Vinyl Plank
- Windows: Bay Window(s)
- Has basement: No
- Number of fireplaces: 1
- Fireplace features: Decorative, Electric, Living Room
Interior area
- Total interior livable area: 1,826 sqft
Video & virtual tour
Property
Parking
- Total spaces: 2
- Parking features: Driveway
- Attached garage spaces: 2
Features
- Levels: One
- Stories: 1
- Patio & porch: Covered
- Pool features: None
- Fencing: Back Yard,Privacy,Wood
Lot
- Size: 6,969 Square Feet
- Dimensions: 50 x 143
- Features: Interior Lot
Details
- Parcel number: 157449
Construction
Type & style
- Home type: SingleFamily
- Architectural style: Detached
- Property subtype: Single Family Residence
Materials
- Brick
- Foundation: Slab
- Roof: Composition
Condition
- Year built: 2026
Utilities & green energy
- Sewer: Public Sewer
- Water: Public
- Utilities for property: Electricity Available, Sewer Available, Separate Meters, Water Available
Community & HOA
Community
- Features: Curbs
- Subdivision: Jones & Summitt Add
HOA
- Has HOA: No
Location
- Region: Sherman
Financial & listing details
- Price per square foot: $164/sqft
- Tax assessed value: $73,360
- Annual tax amount: $1,609
- Date on market: 2/26/2026
- Cumulative days on market: 150 days
- Listing terms: Cash,Conventional,FHA,Owner Will Carry
- Road surface type: Asphalt
Estimated market value
$296,600
$282,000 - $311,000
$1,939/mo
Price history
| Date | Event | Price |
|---|---|---|
| 7/23/2026 | Price change | $298,900-5.1%$164/sqft |
Source: NTREIS #21191219 Report a problem | ||
| 6/23/2026 | Price change | $314,900-1.6%$172/sqft |
Source: NTREIS #21191219 Report a problem | ||
| 6/3/2026 | Price change | $319,900-1.5%$175/sqft |
Source: NTREIS #21191219 Report a problem | ||
| 5/20/2026 | Price change | $324,900-3%$178/sqft |
Source: NTREIS #21191219 Report a problem | ||
| 5/11/2026 | Price change | $334,900-1.5%$183/sqft |
Source: NTREIS #21191219 Report a problem | ||
| 2/26/2026 | Listed for sale | $339,900$186/sqft |
Source: NTREIS #21191219 Report a problem | ||
Public tax history
| Year | Property taxes | Tax assessment |
|---|---|---|
| 2025 | $1,609 +14.3% | $73,360 +14.3% |
| 2024 | $1,408 +19.9% | $64,176 +20% |
| 2023 | $1,174 +135.4% | $53,480 +151.3% |
| 2022 | $499 -6.5% | $21,280 |
| 2021 | $533 | $21,280 |
| 2020 | -- | $21,280 +603.7% |
| 2019 | $79 +4.6% | $3,024 |
| 2018 | $76 +5.4% | $3,024 |
| 2017 | $72 | $3,024 +4.3% |
| 2016 | $72 | $2,898 |
| 2015 | $72 | $2,898 |
| 2014 | $72 | $2,898 |
| 2013 | -- | $2,898 |
| 2012 | -- | $2,898 -65.9% |
| 2011 | -- | $8,496 |
| 2010 | -- | $8,496 |
| 2009 | -- | $8,496 +281% |
| 2008 | -- | $2,230 |
| 2007 | -- | $2,230 |
| 2006 | -- | $2,230 |
| 2005 | -- | $2,230 |
| 2004 | -- | $2,230 |
| 2002 | -- | $2,230 |
| 2001 | -- | $2,230 |
| 2000 | -- | $2,230 |
Find assessor info on the county website
Monthly payment
Est. payment
Payment breakdown
Explore the cost of this home by adjusting the details. Changes won't be saved.Climate risks
Neighborhood: 75090
Nearby schools
GreatSchools rating
- 3/10Dillingham Elementary SchoolGrades: K-5Distance: 1.6 mi
- 4/10Sherman MiddleGrades: 6-8Distance: 1.4 mi
- 5/10Sherman High SchoolGrades: 9-12Distance: 4.1 mi
Schools provided by the listing agent
- Elementary: Crutchfield
- Middle: Sherman
- High: Sherman
- District: Sherman ISD
Source: NTREIS. This data may not be complete. We recommend contacting the local school district to confirm school assignments for this home.
- $318,9004 bd3 ba2k sqft714 E McGee St, Sherman, TX 75090For Sale

- $92,200-- bd1 ba832 sqft704 E McGee St, Sherman, TX 75090Off Market
- $96,200-- bd1 ba856 sqft718 E McGee St, Sherman, TX 75090Off Market
- $37,270-- bd-- ba-- sqftMcGee St, Sherman, TX 75090Off Market
- $37,270-- bd-- ba-- sqftMcGee St, Sherman, TX 75090Off Market
- $113,400-- bd1 ba1.4k sqft700 E McGee St, Sherman, TX 75090Off Market
- $120,900-- bd-- ba1.1k sqft1510 N Maxey St, Sherman, TX 75090Off Market
- $91,000-- bd1 ba843 sqft715 E Scott St, Sherman, TX 75090Off Market
A local agent can set up tours, give advice and negotiate with sellers.
Similar homes
- $318,9004 bd3 ba2k sqft714 E McGee St, Sherman, TX 75090For SaleMLS ID #21191225, Glenn Whitaker. NTREIS
- $299,5004 bd2 ba1.7k sqft1921 N Woods St, Sherman, TX 75092For Sale
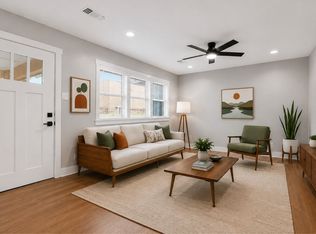 MLS ID #21154506, Tomi Yeary. NTREIS
 - $295,9993 bd2 ba1.7k sqft3705 Talisker Blvd, Sherman, TX 75090New Construction
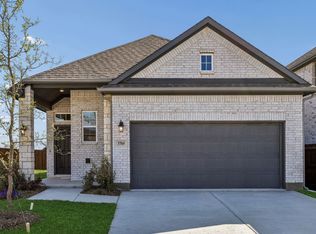 NTREIS
 - $299,9003 bd2 ba1.7k sqft3422 Ballam St, Sherman, TX 75092For Sale
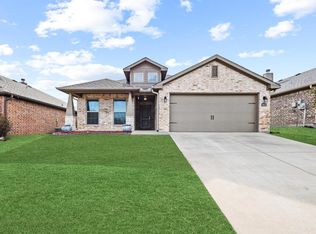 MLS ID #21155357, LISA MODEN. NTREIS
 - $301,7994 bd2 ba1.6k sqft3901 Talisker Blvd, Sherman, TX 75090New ConstructionNTREIS
- $330,0004 bd3 ba2.5k sqft705 Ray St, Sherman, TX 75090For SaleMLS ID #21271982, Ken Taylor. NTREIS
- $284,9903 bd2 ba1.5k sqft3912 Coco Ln, Sherman, TX 75090For SaleMLS ID #20698964, April Maki. NTREIS
- $328,0003 bd2 ba1.6k sqft635 Nolan Dr, Sherman, TX 75092For SaleMLS ID #21212139, Ken Taylor. NTREIS
- $279,0003 bd2 ba1.5k sqft4810 Hilre Dr, Sherman, TX 75092For SaleMLS ID #21310058, Simone Belmonte. NTREIS
- $295,4383 bd2 ba1.6k sqft2207 Rannoch St, Sherman, TX 75092New ConstructionNTREIS
- $215,0003 bd1 ba1.3k sqft1516 E Peyton St, Sherman, TX 75090For SaleMLS ID #21313049, Ethan Yonas. NTREIS
- $340,0004 bd3 ba1.8k sqft1015 Holiday Dr, Sherman, TX 75090For SaleMLS ID #21234060, DEBBIE HUDNALL. NTREIS
- $267,0004 bd2 ba1.7k sqft1202 Southridge Ln, Sherman, TX 75092For SaleMLS ID #21304738, DEBBIE HUDNALL. NTREIS
- $285,0003 bd2 ba1.5k sqft1411 Saratoga Dr, Sherman, TX 75092For SaleMLS ID #21274886, Taylor Vannoy. NTREIS
- $344,5004 bd3 ba1.8k sqft1019 Holiday Dr, Sherman, TX 75090For SaleMLS ID #21233926, DEBBIE HUDNALL. NTREIS
- $329,9993 bd2 ba1.4k sqft4919 Dry Crk, Sherman, TX 75092New ConstructionMLS ID #21301606, Lisa Hitchcock. NTREIS
- $299,9993 bd2 ba1.5k sqft410 Simpson Dr, Sherman, TX 75092For SaleMLS ID #21175495, Pardeep Singh. NTREIS
- $304,9903 bd3 ba2.2k sqft4261 Zayan Dr, Sherman, TX 75090New ConstructionNTREIS
- $304,9904 bd4 ba2.4k sqft4249 Zayan Dr, Sherman, TX 75090New ConstructionNTREIS
- $250,0004 bd2 ba1.4k sqft216 N Ricketts St, Sherman, TX 75092For SaleMLS ID #21298943, John Winfree. NTREIS
