Welcome to 410 Simpson St, a beautifully updated home located in the quiet, family-friendly town of Southmayd,
Texas. This charming residence sits on a spacious lot and offers the perfect blend of comfort, functionality, and smalltown
living. Inside, you’ll find an inviting layout with generous natural light, a modern kitchen, and well-appointed
bedrooms. Enjoy outdoor living with a large backyard—ideal for entertaining, gardening, or relaxing under the Texas
sky. Conveniently located just minutes from Sherman and Hwy 289, this property offers peaceful country living with
easy access to city amenities. Don’t miss your chance to own this affordable gem in Grayson County.
For sale
Price cut: $5K (8/28)
$295,000
410 Simpson Dr, Sherman, TX 75092
3beds
1,561sqft
Single Family Residence
Built in 2025
0.26 Acres Lot
$291,200 Zestimate®
$189/sqft
$-- HOA
What's special
Spacious lotModern kitchenBeautifully updated home
- 211 days
- 142
- 13
Zillow last checked:
Listing updated:
Listed by:
Pardeep Singh 0837024 214-901-1466,
Signature Real Estate Group 682-551-8954
Source: NTREIS,MLS#: 21175495
Facts & features
Interior
Bedrooms & bathrooms
- Bedrooms: 3
- Bathrooms: 2
- Full bathrooms: 2
Primary bedroom
- Level: First
- Dimensions: 18 x 12
Living room
- Level: First
- Dimensions: 16 x 18
Heating
- Central
Cooling
- Central Air
Appliances
- Included: Dishwasher, Electric Cooktop, Disposal
Features
- Decorative/Designer Lighting Fixtures, Eat-in Kitchen, High Speed Internet, Open Floorplan
- Flooring: Ceramic Tile, Wood
- Has basement: No
- Has fireplace: No
Interior area
- Total interior livable area: 1,561 sqft
Video & virtual tour
Property
Parking
- Total spaces: 2
- Parking features: Garage, Garage Door Opener
- Garage spaces: 2
Features
- Levels: One
- Stories: 1
- Pool features: None
Lot
- Size: 0.26 Acres
Details
- Parcel number: 452747
Construction
Type & style
- Home type: SingleFamily
- Architectural style: Contemporary/Modern,Traditional,Detached
- Property subtype: Single Family Residence
- Attached to another structure: Yes
Materials
- Foundation: Slab
- Roof: Shingle
Condition
- New Construction
- Year built: 2025
Utilities & green energy
- Sewer: Septic Tank
- Water: Public
- Utilities for property: Septic Available, Water Available
Community & HOA
Community
- Subdivision: Westview Add
HOA
- Has HOA: No
Location
- Region: Sherman
Financial & listing details
- Price per square foot: $189/sqft
- Tax assessed value: $114,546
- Annual tax amount: $2,387
- Date on market: 2/9/2026
- Cumulative days on market: 269 days
- Listing terms: Cash,Conventional,FHA,USDA Loan,VA Loan
Estimated market value
$291,200
$277,000 - $306,000
$2,085/mo
Price history
| Date | Event | Price |
|---|---|---|
| 8/28/2026 | Price change | $295,000-1.7%$189/sqft |
Source: NTREIS #21175495 Report a problem | ||
| 6/19/2026 | Price change | $299,999-6%$192/sqft |
Source: NTREIS #21175495 Report a problem | ||
| 2/9/2026 | Listed for sale | $319,000$204/sqft |
Source: NTREIS #21175495 Report a problem | ||
| 2/1/2026 | Listing removed | $319,000$204/sqft |
Source: NTREIS #21125985 Report a problem | ||
| 12/4/2025 | Listed for sale | $319,000-5.9%$204/sqft |
Source: NTREIS #21125985 Report a problem | ||
| 11/1/2025 | Listing removed | $339,000$217/sqft |
Source: NTREIS #21020335 Report a problem | ||
| 8/2/2025 | Listed for sale | $339,000$217/sqft |
Source: NTREIS #21020335 Report a problem | ||
Public tax history
| Year | Property taxes | Tax assessment |
|---|---|---|
| 2025 | $2,387 +124.3% | $114,546 +125.1% |
| 2024 | $1,064 | $50,897 |
Find assessor info on the county website
Monthly payment
Est. payment
Payment breakdown
Explore the cost of this home by adjusting the details. Changes won't be saved.Climate risks
Neighborhood: 75092
Nearby schools
Schools provided by the listing agent
- Elementary: S And S
- Middle: S And S
- High: S And S
- District: S and S Cons ISD
Source: NTREIS. This data may not be complete. We recommend contacting the local school district to confirm school assignments for this home.
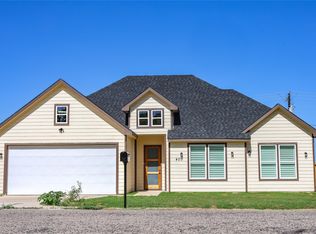
Similar homes
- $300,0003 bd2 ba1.5k sqft2805 Tulip Dr, Sherman, TX 75092For Sale
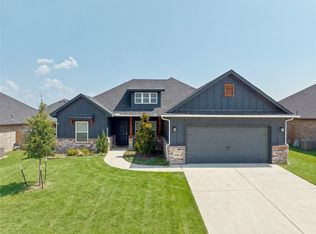 MLS ID #21354699, Raquel Payne. NTREIS
 - $320,0003 bd2 ba1.8k sqft1443 Teal Ln, Sherman, TX 75092For Sale
 MLS ID #21368693, Jessica Orr. NTREIS
 - $245,0003 bd2 ba1.4k sqft3409 Sandstone Dr, Sherman, TX 75092For Sale
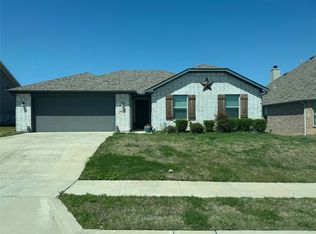 MLS ID #21373603, Clay Gilbert. NTREIS
 - $274,9004 bd2 ba1.7k sqft1413 Blanton Pl, Sherman, TX 75092For Sale
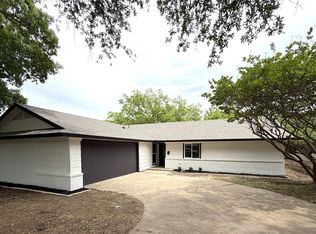 MLS ID #21259474, Rebecca Cucovatz. NTREIS
