This beautiful Highland Home boasts all the modern amenities you could ask for. The open and bright 1-story floor plan is accentuated by plenty of windows and high ceilings. The kitchen is a chef's dream with ample cabinet and counter space, an island workstation, granite countertops, ceramic tile backsplash, a large pantry, gas cooktop, stainless steel appliances, microwave, and recessed lighting.
The primary suite is a tranquil retreat with a bay window, sitting area, spacious master bath featuring a tub and large walk-in shower, double vanity, and a separate commode area. The closet is roomy and well-organized. Luxury vinyl plank flooring is featured in high-traffic areas, ceramic tile in wet areas, and plush carpet in the bedrooms. Outside, you'll find a spacious fenced backyard with a covered back porch and a gas stub for grilling. The home also includes a 2-car garage, covered front porch, full sprinkler system, and beautifully landscaped grounds. This home truly has all the bells and whistles for comfortable and luxurious living.Beautiful Highland Home with a bright, open 1-story layout, high ceilings, and plenty of natural light—perfect for everyday family living. Spacious kitchen with granite countertops, large island, gas cooktop, stainless steel appliances, and walk-in pantry opens to the main living area for easy gathering.
Private primary suite features a bay window, sitting area, dual vanities, soaking tub, separate shower, and walk-in closet. Durable luxury vinyl plank flooring in main areas, tile in wet spaces, and carpet in bedrooms.
Enjoy a large fenced backyard with covered patio and gas hookup—ideal for kids, pets, and outdoor time.
Community amenities include playground, dog park, food truck area, & walking trail with pond and fitness stations. Conveniently located near shopping, dining, and entertainment, with a future H-E-B nearby.
Sales Price must be approved by lender.
For sale
Price cut: $10K (7/10)
$259,900
3819 Talisker Blvd, Sherman, TX 75090
3beds
1,618sqft
:
Get pre-qualified$1,951/mo
Single Family Residence
Built in 2023
4,878 Square Feet Lot
$256,500 Zestimate®
$161/sqft
$75/mo HOA
What's special
Beautifully landscaped groundsCarpet in bedroomsHigh ceilingsStainless steel appliancesGranite countertopsPlenty of natural lightCovered patio
- 140 days |
- 447 |
- 34 |
Zillow last checked:
Listing updated:
Listed by:
Jon Callaway 0386299 888-828-6147,
Keller Williams Realty DPR 972-732-6000
Source: NTREIS,MLS#: 21204985
Facts & features
Interior
Bedrooms & bathrooms
- Bedrooms: 3
- Bathrooms: 2
- Full bathrooms: 2
Primary bedroom
- Level: First
- Dimensions: 15 x 15
Bedroom
- Level: First
- Dimensions: 12 x 10
Bedroom
- Level: First
- Dimensions: 12 x 10
Dining room
- Level: First
- Dimensions: 14 x 10
Kitchen
- Level: First
- Dimensions: 14 x 10
Living room
- Level: First
- Dimensions: 15 x 15
Utility room
- Level: First
- Dimensions: 5 x 5
Heating
- Natural Gas
Cooling
- Central Air
Appliances
- Included: Dishwasher, Electric Oven, Disposal, Gas Range, Microwave, Tankless Water Heater, Vented Exhaust Fan
- Laundry: Washer Hookup, Electric Dryer Hookup, Laundry in Utility Room
Features
- High Speed Internet, Kitchen Island, Open Floorplan, Pantry, Smart Home, Cable TV, Walk-In Closet(s), Wired for Sound
- Flooring: Carpet, Ceramic Tile, Luxury Vinyl Plank
- Has basement: No
- Has fireplace: No
Interior area
- Total interior livable area: 1,618 sqft
Video & virtual tour
Property
Parking
- Total spaces: 2
- Parking features: Door-Single, Garage Faces Front, Garage, Garage Door Opener
- Attached garage spaces: 2
Features
- Levels: One
- Stories: 1
- Patio & porch: Covered
- Exterior features: Private Yard, Rain Gutters
- Pool features: None
- Fencing: Back Yard,Wood
Lot
- Size: 4,878 Square Feet
Details
- Parcel number: 437348
Construction
Type & style
- Home type: SingleFamily
- Architectural style: Traditional,Detached
- Property subtype: Single Family Residence
- Attached to another structure: Yes
Materials
- Foundation: Slab
- Roof: Composition
Condition
- Year built: 2023
Utilities & green energy
- Sewer: Public Sewer
- Water: Public
- Utilities for property: Sewer Available, Water Available, Cable Available
Community & HOA
Community
- Features: Playground, Sidewalks, Trails/Paths
- Security: Carbon Monoxide Detector(s), Smoke Detector(s)
- Subdivision: Bel Air Village
HOA
- Has HOA: Yes
- Services included: Association Management
- HOA fee: $900 annually
- HOA name: Essex Management
- HOA phone: 972-428-2030
Location
- Region: Sherman
Financial & listing details
- Price per square foot: $161/sqft
- Tax assessed value: $329,764
- Annual tax amount: $7,233
- Date on market: 3/11/2026
- Cumulative days on market: 141 days
- Listing terms: Cash,Conventional,FHA,VA Loan
Estimated market value
$256,500
$244,000 - $269,000
$1,961/mo
Price history
| Date | Event | Price |
|---|---|---|
| 7/10/2026 | Price change | $259,900-3.7%$161/sqft |
Source: NTREIS #21204985 Report a problem | ||
| 7/2/2026 | Price change | $269,900-3.6%$167/sqft |
Source: NTREIS #21204985 Report a problem | ||
| 6/12/2026 | Price change | $279,900-3.4%$173/sqft |
Source: NTREIS #21204985 Report a problem | ||
| 5/15/2026 | Price change | $289,900-12.9%$179/sqft |
Source: NTREIS #21204985 Report a problem | ||
| 4/11/2026 | Price change | $332,900-1.5%$206/sqft |
Source: NTREIS #21204985 Report a problem | ||
| 3/11/2026 | Listed for sale | $337,900-9.9%$209/sqft |
Source: NTREIS #21204985 Report a problem | ||
| 8/14/2023 | Sold | -- |
Source: NTREIS #20281223 Report a problem | ||
| 6/23/2023 | Pending sale | $375,000$232/sqft |
Source: NTREIS #20281223 Report a problem | ||
| 5/16/2023 | Price change | $375,000-3.6%$232/sqft |
Source: NTREIS #20281223 Report a problem | ||
| 5/13/2023 | Price change | $388,963+3.7%$240/sqft |
Source: NTREIS #20281223 Report a problem | ||
| 5/10/2023 | Price change | $375,000-3.6%$232/sqft |
Source: NTREIS #20281223 Report a problem | ||
| 3/16/2023 | Listed for sale | $388,963$240/sqft |
Source: NTREIS #20281223 Report a problem | ||
Public tax history
| Year | Property taxes | Tax assessment |
|---|---|---|
| 2025 | $7,650 -8.8% | $329,764 -3.4% |
| 2024 | $8,388 | $341,365 +565.1% |
| 2023 | -- | $51,322 +375.7% |
| 2022 | -- | $10,788 |
Find assessor info on the county website
Monthly payment
Est. payment
Payment breakdown
Explore the cost of this home by adjusting the details. Changes won't be saved.Climate risks
Neighborhood: 75090
Nearby schools
GreatSchools rating
- 3/10Dillingham Elementary SchoolGrades: K-5Distance: 5.4 mi
- 4/10Sherman MiddleGrades: 6-8Distance: 3.3 mi
- 5/10Sherman High SchoolGrades: 9-12Distance: 2.8 mi
Schools provided by the listing agent
- Elementary: Dillingham
- Middle: Sherman
- High: Sherman
- District: Sherman ISD
Source: NTREIS. This data may not be complete. We recommend contacting the local school district to confirm school assignments for this home.
- $--4 bd4 ba2.3k sqft3823 Talisker Blvd, Sherman, TX 75090Sold

- $291,800-- bd-- ba1.9k sqft3811 Talisker Blvd, Sherman, TX 75090Off Market
- $--4 bd4 ba2.4k sqft3827 Talisker Blvd, Sherman, TX 75090Sold
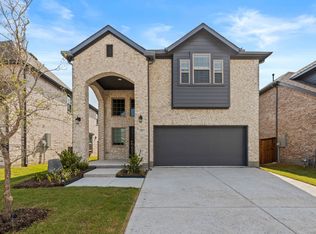
- $--4 bd3 ba2.2k sqft3815 Talisker Blvd, Sherman, TX 75090Sold

- $55,046-- bd-- ba-- sqft3818 Aqua Ln, Sherman, TX 75090Off Market
- $--4 bd4 ba2.4k sqft3822 Aqua Ln, Sherman, TX 75090Sold
- $--4 bd3 ba2.2k sqft3831 Talisker Blvd, Sherman, TX 75090Sold
- $51,154-- bd-- ba-- sqft3807 Talisker Blvd, Sherman, TX 75090Off Market
A local agent can set up tours, give advice and negotiate with sellers.
Similar homes
- $244,5002 bd2 ba1.4k sqft3809 Cherry Hills Dr, Sherman, TX 75090For Sale
 MLS ID #21325769, Amanda Phillips. NTREIS
 - $279,0003 bd3 ba1.8k sqft3708 Queen Rd, Sherman, TX 75090For Sale
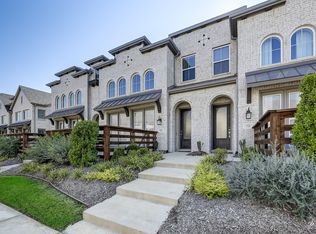 MLS ID #21197172, Lynn Beaurline. NTREIS
 - $285,0003 bd2 ba1.5k sqft1411 Saratoga Dr, Sherman, TX 75092For Sale
 MLS ID #21274886, Taylor Vannoy. NTREIS
 - $337,9004 bd3 ba2.3k sqft3920 Aqua Ln, Sherman, TX 75090For Sale
 MLS ID #21236738, Victoria Woodard. NTREIS
 - $298,9003 bd2 ba1.8k sqft710 E McGee St, Sherman, TX 75090For SaleMLS ID #21191219, Glenn Whitaker. NTREIS
- $330,0003 bd2 ba1.4k sqft4930 Dry Creek Rd, Sherman, TX 75092For SaleMLS ID #21345458, Natalie Lara. NTREIS
- $209,0003 bd2 ba1.3k sqft413 Oxford Dr, Sherman, TX 75092For SaleMLS ID #21252801, Stacie Lopez. NTREIS
- $254,9003 bd3 ba1.6k sqft751 N Sherman Ave, Van Alstyne, TX 75495For SaleMLS ID #21316294, Roxanne DeBerry. NTREIS
- $329,0003 bd2 ba1.8k sqft2113 Ajay Dr, Sherman, TX 75092For SaleMLS ID #21251429, Traci McCarthy. NTREIS
- from $269,4903 bd2 ba1.6k sqftAurora Plan, Noble Ridge, Howe, TX 75459New ConstructionStarlight Homes
- $328,0003 bd2 ba1.6k sqft635 Nolan Dr, Sherman, TX 75092For SaleMLS ID #21212139, Ken Taylor. NTREIS
- $339,9004 bd2 ba2.2k sqft321 Chisholm Trl, Sherman, TX 75092For SaleMLS ID #21331420, Kathy Rogan. NTREIS
- $265,0003 bd2 ba1.2k sqft315 W Oak St, Whitewright, TX 75491For SaleMLS ID #21316353, Ashlyn Nader. NTREIS
- $289,3713 bd2 ba1.6k sqft2109 Rannoch St, Sherman, TX 75092New ConstructionNTREIS
- $270,0003 bd2 ba1.3k sqft816 Ravenwood Ln, Van Alstyne, TX 75495For SaleMLS ID #21274592, Jaden Willett. NTREIS
- $290,0003 bd2 ba1.5k sqft3921 Oak Creek Cir, Denison, TX 75020For SaleMLS ID #21325523, Yoshie Miyahara. NTREIS
- $379,5004 bd2 ba2.1k sqft1105 Delmar Dr, Sherman, TX 75092For SaleMLS ID #21323477, Mark Burkhalter. NTREIS
- $282,0003 bd3 ba1.8k sqft3912 Nature Ct, Denison, TX 75020For SaleMLS ID #21179268, Brad Rawlins. NTREIS
- $285,0003 bd2 ba1.6k sqft938 Amsden St, Denison, TX 75020For SaleMLS ID #21226418, Carol Layman. NTREIS
- $349,9003 bd3 ba2k sqft3703 Cloverleaf Ln, Sherman, TX 75092For SaleMLS ID #21338102, Jennifer Boyd. NTREIS
