Lots of upgrades throughout! Check out the garage! Experience modern living in this thoughtfully designed 3-bedroom, 3-bathroom home showcasing premium upgrades and a seamless open-concept layout. The gourmet kitchen is appointed with granite countertops, a large island, gas cooktop, double ovens, and a 5-stage reverse osmosis system. The owner’s suite provides a serene retreat with dual sink vanity, a walk-in shower and an expansive walk-in closet. A custom electric fireplace with a cedar beam anchors the living space with warmth and style. The second level offers a private bedroom, full bath, and game room perfect for entertainment or extended stays. Additional highlights include an oversized Polyurea coated garage, Norman Plantation Shutters, upgraded lighting, and hard-wired internet throughout. New refrigerator and washer, dryer convey with the home. walking distance from the elementary school! Outdoor enhancements include solar fence lighting and a storage shed with lawn equipment included. Only 1 hour from DFW Airport. Close to 75 and minutes away from shopping and restaurants. Sherman ISD
For sale
$349,900
3703 Cloverleaf Ln, Sherman, TX 75092
3beds
2,062sqft
Single Family Residence
Built in 2024
6,054 Square Feet Lot
$340,600 Zestimate®
$170/sqft
$67/mo HOA
What's special
Norman plantation shuttersOversized polyurea coated garageGranite countertopsPremium upgradesExpansive walk-in closetSolar fence lightingGourmet kitchen
- 73 days
- 91
- 5
Zillow last checked:
Listing updated:
Listed by:
Jennifer Boyd 0650747 940-202-0028,
Sarah Boyd & Co 940-202-0028
Source: NTREIS,MLS#: 21338102
Facts & features
Interior
Bedrooms & bathrooms
- Bedrooms: 3
- Bathrooms: 3
- Full bathrooms: 3
Primary bedroom
- Features: Dual Sinks, En Suite Bathroom, Separate Shower, Walk-In Closet(s)
- Level: First
- Dimensions: 13 x 15
Bedroom
- Features: Walk-In Closet(s)
- Level: First
- Dimensions: 10 x 11
Bedroom
- Features: En Suite Bathroom
- Level: Second
- Dimensions: 10 x 11
Dining room
- Level: First
- Dimensions: 14 x 7
Kitchen
- Features: Built-in Features, Kitchen Island, Pantry, Stone Counters
- Level: First
- Dimensions: 10 x 15
Living room
- Level: First
- Dimensions: 14 x 13
Loft
- Level: Second
- Dimensions: 10 x 16
Utility room
- Level: First
- Dimensions: 10 x 6
Heating
- Central, Electric
Cooling
- Central Air, Ceiling Fan(s), Electric
Appliances
- Included: Double Oven, Dishwasher, Disposal, Gas Oven, Microwave, Refrigerator
Features
- Built-in Features, Decorative/Designer Lighting Fixtures, Eat-in Kitchen, Granite Counters, High Speed Internet, Kitchen Island, Open Floorplan, Pantry, Walk-In Closet(s)
- Flooring: Wood
- Windows: Shutters, Window Coverings
- Has basement: No
- Number of fireplaces: 1
- Fireplace features: Living Room
Interior area
- Total interior livable area: 2,062 sqft
Video & virtual tour
Property
Parking
- Total spaces: 2
- Parking features: Door-Single, Epoxy Flooring, Garage Faces Front, Garage, Garage Door Opener
- Attached garage spaces: 2
Features
- Levels: Two
- Stories: 2
- Patio & porch: Covered
- Exterior features: Rain Gutters
- Pool features: None
- Fencing: Wood
Lot
- Size: 6,054 Square Feet
- Features: Landscaped, Sprinkler System, Few Trees
Details
- Additional structures: Shed(s)
- Parcel number: 455065
Construction
Type & style
- Home type: SingleFamily
- Architectural style: Detached
- Property subtype: Single Family Residence
- Attached to another structure: Yes
Materials
- Foundation: Slab
- Roof: Composition
Condition
- Year built: 2024
Utilities & green energy
- Sewer: Public Sewer
- Water: Public
- Utilities for property: Municipal Utilities, Sewer Available, Water Available
Community & HOA
Community
- Security: Security System, Carbon Monoxide Detector(s)
- Subdivision: Heritage Ranch Ph 1
HOA
- Has HOA: Yes
- Services included: Association Management, Maintenance Grounds
- HOA fee: $800 annually
- HOA name: Bluehawk Management
- HOA phone: 972-674-3791
Location
- Region: Sherman
Financial & listing details
- Price per square foot: $170/sqft
- Annual tax amount: $8,057
- Date on market: 7/30/2026
- Cumulative days on market: 73 days
- Listing terms: Assumable,Cash,Conventional,VA Loan
Estimated market value
$340,600
$324,000 - $358,000
$2,133/mo
Price history
| Date | Event | Price |
|---|---|---|
| 7/30/2026 | Listed for sale | $349,900+7.7%$170/sqft |
Source: NTREIS #21338102 Report a problem | ||
| 5/14/2025 | Sold | -- |
Source: NTREIS #20660312 Report a problem | ||
| 4/9/2025 | Pending sale | $325,000$158/sqft |
Source: NTREIS #20660312 Report a problem | ||
| 3/27/2025 | Price change | $325,000-5.8%$158/sqft |
Source:  K. Hovnanian Companies, LLC Report a problem K. Hovnanian Companies, LLC Report a problem | ||
| 3/25/2025 | Price change | $345,000-4.2%$167/sqft |
Source: K. Hovnanian Companies, LLC Report a problem | ||
| 3/11/2025 | Price change | $360,000-1.4%$175/sqft |
Source: NTREIS #20660312 Report a problem | ||
| 2/28/2025 | Price change | $365,000+7.7%$177/sqft |
Source: NTREIS #20660312 Report a problem | ||
| 2/5/2025 | Price change | $339,000-4%$164/sqft |
Source: K. Hovnanian Companies, LLC Report a problem | ||
| 1/14/2025 | Price change | $353,000-4.9%$171/sqft |
Source: K. Hovnanian Companies, LLC Report a problem | ||
| 12/31/2024 | Price change | $371,000+2.5%$180/sqft |
Source: K. Hovnanian Companies, LLC Report a problem | ||
| 12/23/2024 | Price change | $362,000+2.8%$176/sqft |
Source: NTREIS #20660312 Report a problem | ||
| 12/10/2024 | Price change | $352,000-0.8%$171/sqft |
Source: NTREIS #20660312 Report a problem | ||
| 12/5/2024 | Price change | $355,000-2.7%$172/sqft |
Source: NTREIS #20660312 Report a problem | ||
| 10/9/2024 | Price change | $365,000-2.1%$177/sqft |
Source: K. Hovnanian Companies, LLC Report a problem | ||
| 9/5/2024 | Price change | $373,000-0.5%$181/sqft |
Source: NTREIS #20660312 Report a problem | ||
| 8/13/2024 | Price change | $375,000-5.1%$182/sqft |
Source: NTREIS #20660312 Report a problem | ||
| 8/6/2024 | Price change | $395,000-1%$192/sqft |
Source: NTREIS #20660312 Report a problem | ||
| 6/7/2024 | Price change | $399,000-0.3%$194/sqft |
Source: K. Hovnanian Companies, LLC Report a problem | ||
| 5/25/2024 | Listed for sale | $400,000-1%$194/sqft |
Source: K. Hovnanian Companies, LLC Report a problem | ||
| 5/9/2024 | Listing removed | $404,000$196/sqft |
Source: K. Hovnanian Companies, LLC Report a problem | ||
| 5/3/2024 | Price change | $404,000-2.5%$196/sqft |
Source: K. Hovnanian Companies, LLC Report a problem | ||
| 3/28/2024 | Listed for sale | $414,191$201/sqft |
Source: K. Hovnanian Companies, LLC Report a problem | ||
Public tax history
Tax history is unavailable.
Monthly payment
Est. payment
Payment breakdown
Explore the cost of this home by adjusting the details. Changes won't be saved.Climate risks
Neighborhood: 75092
Nearby schools
Schools provided by the listing agent
- Elementary: Parker
- Middle: Sherman
- High: Sherman
- District: Sherman ISD
Source: NTREIS. This data may not be complete. We recommend contacting the local school district to confirm school assignments for this home.

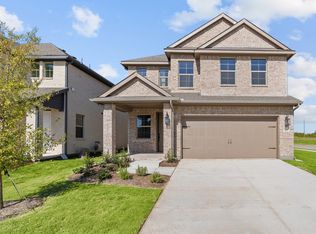
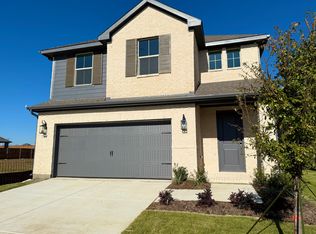
Similar homes
- $375,0003 bd2 ba2k sqft3134 N Haven Dr, Sherman, TX 75092For Sale
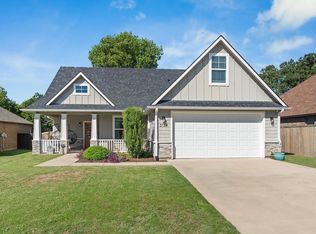 MLS ID #21391848, Lori Robinson. NTREIS
 - $299,9003 bd2 ba1.5k sqft807 Sunflower Trl, Sherman, TX 75092For Sale
 MLS ID #21381070, Colleen Matey. NTREIS
 - $390,0004 bd3 ba2.5k sqft4704 Cormorant Dr, Sherman, TX 75092For Sale
 MLS ID #21404845, Jessica Orr. NTREIS
 - $349,0004 bd2 ba2.1k sqft1105 Delmar Dr, Sherman, TX 75092For Sale
 MLS ID #21323477, Mark Burkhalter. NTREIS
