Welcome to this beautiful and spacious 4-bedroom, 2.5-bath home in the highly desirable Quail Run Phase One subdivision in Sherman, TX! Offering 2,698 square feet of thoughtfully designed living space, this home features an open-concept floor plan perfect for modern living and entertaining.
The bright and inviting living room showcases a cozy wood-burning fireplace and flows seamlessly into the kitchen, complete with gleaming granite countertops, a large island with breakfast bar, stainless steel appliances, abundant cabinetry, a pantry, and recessed lighting throughout.
The first-floor primary suite offers a private retreat with a spacious layout, a custom walk-in closet organizer, and a luxurious ensuite bath featuring a garden tub, separate walk-in shower, and dual sinks with an extended vanity. A dedicated home office on the main level provides the perfect space for remote work.
Upstairs, you'll find three generously sized bedrooms and a versatile loft area ideal for a game room, media room, or second living space. Step outside to enjoy the patio and a generous backyard with storage, perfect for relaxing, entertaining, or creating your dream outdoor space.
An added bonus is the home's solar panel system, which will be fully paid off by the seller at closing, allowing the new owner to enjoy the benefits of energy efficiency without assuming any solar loan payments.
Located in a growing area of Sherman with convenient access to shopping, dining, and major highways, this move-in ready home is a must-see!
For sale
Price cut: $20K (8/4)
$365,000
909 Gambel Dr, Sherman, TX 75092
4beds
2,698sqft
:
Get pre-qualified$2,634/mo
Single Family Residence
Built in 2021
6,838 Square Feet Lot
$359,500 Zestimate®
$135/sqft
$-- HOA
What's special
Cozy wood-burning fireplaceRecessed lighting throughoutStainless steel appliancesGleaming granite countertopsGenerous backyard with storageCustom walk-in closet organizerSeparate walk-in shower
- 109 days |
- 309 |
- 27 |
Zillow last checked:
Listing updated:
Listed by:
Amy Downs 0449524 972-839-8367,
DHS Realty 972-979-8413,
Tyler Mow 0833288 717-992-2399,
DHS Realty
Source: NTREIS,MLS#: 21247883
Facts & features
Interior
Bedrooms & bathrooms
- Bedrooms: 4
- Bathrooms: 3
- Full bathrooms: 2
- 1/2 bathrooms: 1
Primary bedroom
- Features: Closet Cabinetry, En Suite Bathroom, Walk-In Closet(s)
- Level: First
- Dimensions: 15 x 14
Bedroom
- Features: Ceiling Fan(s)
- Level: Second
- Dimensions: 14 x 11
Bedroom
- Features: Ceiling Fan(s)
- Level: Second
- Dimensions: 14 x 11
Bedroom
- Features: Ceiling Fan(s)
- Level: Second
- Dimensions: 12 x 11
Primary bathroom
- Level: First
- Dimensions: 12 x 12
Dining room
- Level: First
- Dimensions: 19 x 11
Other
- Level: Second
- Dimensions: 13 x 7
Kitchen
- Features: Built-in Features, Granite Counters, Kitchen Island, Pantry
- Level: First
- Dimensions: 24 x 14
Living room
- Features: Ceiling Fan(s), Fireplace
- Level: First
- Dimensions: 19 x 15
Loft
- Features: Ceiling Fan(s)
- Level: Second
- Dimensions: 15 x 7
Office
- Level: First
- Dimensions: 11 x 10
Utility room
- Level: First
- Dimensions: 14 x 6
Heating
- Central, Electric, Fireplace(s), Solar
Cooling
- Central Air, Ceiling Fan(s), Electric, Other
Appliances
- Included: Some Gas Appliances, Electric Oven, Electric Range, Electric Water Heater, Ice Maker, Microwave, Plumbed For Gas, Water Softener, Trash Compactor, Vented Exhaust Fan
- Laundry: Washer Hookup, Dryer Hookup, ElectricDryer Hookup, Laundry in Utility Room
Features
- Wet Bar, Decorative/Designer Lighting Fixtures, High Speed Internet, Loft, Pantry, Wired for Data, Natural Woodwork, Walk-In Closet(s)
- Flooring: Carpet, Hardwood, Luxury Vinyl Plank
- Windows: Window Coverings
- Has basement: No
- Number of fireplaces: 1
- Fireplace features: Living Room, Wood Burning
Interior area
- Total interior livable area: 2,698 sqft
Video & virtual tour
Property
Parking
- Total spaces: 2
- Parking features: Door-Single, Driveway, Garage Faces Front, Garage, Garage Door Opener, Inside Entrance
- Attached garage spaces: 2
Features
- Levels: Two
- Stories: 2
- Patio & porch: Front Porch, Patio
- Exterior features: Lighting, Private Yard, Rain Gutters, Storage
- Pool features: None
- Fencing: Back Yard,Fenced,Wood
Lot
- Size: 6,838 Square Feet
- Features: Landscaped, Subdivision, Sprinkler System
- Residential vegetation: Grassed
Details
- Additional structures: Shed(s)
- Parcel number: 395981
Construction
Type & style
- Home type: SingleFamily
- Architectural style: Traditional,Detached
- Property subtype: Single Family Residence
Materials
- Brick, Fiber Cement
- Roof: Composition
Condition
- Year built: 2021
Utilities & green energy
- Sewer: Public Sewer
- Water: Public
- Utilities for property: Electricity Available, Electricity Connected, Sewer Available, Separate Meters, Underground Utilities, Water Available
Green energy
- Energy efficient items: Rain/Freeze Sensors
- Energy generation: Solar
Community & HOA
Community
- Features: Community Mailbox, Curbs, Sidewalks
- Security: Security System Owned, Security System, Fire Alarm, Smoke Detector(s), Wireless
- Subdivision: Quail Run Ph One
HOA
- Has HOA: No
Location
- Region: Sherman
Financial & listing details
- Price per square foot: $135/sqft
- Tax assessed value: $435,522
- Annual tax amount: $9,552
- Date on market: 4/23/2026
- Cumulative days on market: 110 days
- Listing terms: Cash,Conventional,FHA,VA Loan
Estimated market value
$359,500
$342,000 - $377,000
$2,511/mo
Price history
| Date | Event | Price |
|---|---|---|
| 8/4/2026 | Price change | $365,000-5.2%$135/sqft |
Source: NTREIS #21247883 Report a problem | ||
| 6/25/2026 | Price change | $385,000-3.7%$143/sqft |
Source: NTREIS #21247883 Report a problem | ||
| 4/23/2026 | Listed for sale | $399,990+1.3%$148/sqft |
Source: NTREIS #21247883 Report a problem | ||
| 9/14/2023 | Listing removed | -- |
Source: NTREIS #20384493 Report a problem | ||
| 8/29/2023 | Price change | $395,000-3.7%$146/sqft |
Source: NTREIS #20384493 Report a problem | ||
| 8/7/2023 | Price change | $410,000-1.8%$152/sqft |
Source: NTREIS #20384493 Report a problem | ||
| 7/20/2023 | Listed for sale | $417,500+28.9%$155/sqft |
Source: NTREIS #20384493 Report a problem | ||
| 5/28/2021 | Listing removed | -- |
Source:  Riverside Homebuilders Report a problem Riverside Homebuilders Report a problem | ||
| 3/31/2021 | Pending sale | $323,850$120/sqft |
Source: Riverside Homebuilders #14502831 Report a problem | ||
| 3/26/2021 | Listed for sale | $323,850$120/sqft |
Source: Riverside Homebuilders #14502831 Report a problem | ||
| 3/10/2021 | Pending sale | $323,850$120/sqft |
Source: Riverside Homebuilders Report a problem | ||
| 3/6/2021 | Listed for sale | $323,850$120/sqft |
Source: Riverside Homebuilders Report a problem | ||
Public tax history
| Year | Property taxes | Tax assessment |
|---|---|---|
| 2025 | $7,539 +3.1% | $435,522 +8.6% |
| 2024 | $7,315 +5.6% | $400,967 +4.6% |
| 2023 | $6,928 -5.7% | $383,473 +10.6% |
| 2022 | $7,343 +127830.5% | $346,619 +1454% |
| 2021 | $6 | $22,305 +47.1% |
| 2020 | -- | $15,168 +866.1% |
| 2019 | $41 | $1,570 |
Find assessor info on the county website
Monthly payment
Est. payment
Payment breakdown
Explore the cost of this home by adjusting the details. Changes won't be saved.Climate risks
Neighborhood: 75092
Nearby schools
GreatSchools rating
- 5/10Henry W Sory Elementary SchoolGrades: K-5Distance: 1.5 mi
- 5/10Piner Middle SchoolGrades: 6-8Distance: 2.7 mi
- 5/10Sherman High SchoolGrades: 9-12Distance: 1.4 mi
Schools provided by the listing agent
- Elementary: Henry W Sory
- Middle: Piner
- High: Sherman
- District: Sherman ISD
Source: NTREIS. This data may not be complete. We recommend contacting the local school district to confirm school assignments for this home.
- $322,7003 bd2 ba2k sqft905 Gambel Dr, Sherman, TX 75092Off Market
- $299,9005 bd2 ba2k sqft913 Gambel Dr, Sherman, TX 75092Off Market

- $389,6004 bd3 ba3k sqft910 S Cormorant Dr, Sherman, TX 75092Off Market

- $316,8004 bd3 ba2.1k sqft914 S Cormorant Dr, Sherman, TX 75092Off Market

- $355,9004 bd3 ba2.1k sqft917 Gambel Dr, Sherman, TX 75092Off Market
- $342,7004 bd3 ba2.1k sqft901 Gambel Dr, Sherman, TX 75092Off Market
- $363,9005 bd4 ba3.3k sqft906 S Cormorant Dr, Sherman, TX 75092Off Market
- $393,9005 bd4 ba3.3k sqft906 Cormorant Dr, Sherman, TX 75092Off Market
A local agent can set up tours, give advice and negotiate with sellers.
Similar homes
- $380,0005 bd3 ba2.5k sqft3522 Hanan St, Sherman, TX 75092For Sale
 MLS ID #21169710, TOMMY GIBBS. NTREIS
 - $288,0004 bd3 ba2.4k sqft4204 Quail Run Rd, Sherman, TX 75092For Sale
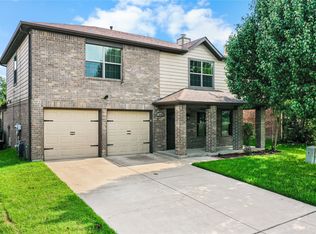 MLS ID #21313230, Amanda Phillips. NTREIS
 - $349,0004 bd3 ba2.3k sqft408 Castle Rd, Sherman, TX 75092For Sale
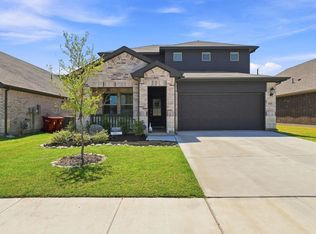 MLS ID #21350300, Clay Gilbert. NTREIS
 - $374,9003 bd2 ba1.7k sqft1700 Fairway Dr, Sherman, TX 75090For Sale
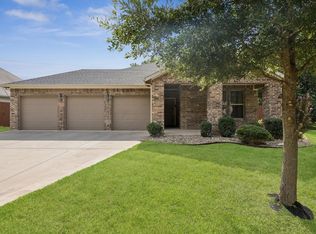 MLS ID #21354929, Ana Porto. NTREIS
 - $300,0003 bd2 ba1.5k sqft2805 Tulip Dr, Sherman, TX 75092For SaleMLS ID #21354699, Raquel Payne. NTREIS
- $329,0003 bd2 ba1.8k sqft2113 Ajay Dr, Sherman, TX 75092For SaleMLS ID #21251429, Traci McCarthy. NTREIS
- $399,0004 bd3 ba2.8k sqft4612 Liberty Hill Trl, Sherman, TX 75092For SaleMLS ID #21219159, Brad Rhodes. NTREIS
- $328,0003 bd2 ba1.6k sqft635 Nolan Dr, Sherman, TX 75092For SaleMLS ID #21212139, Ken Taylor. NTREIS
- $275,0003 bd2 ba1.5k sqft1411 Saratoga Dr, Sherman, TX 75092For SaleMLS ID #21274886, Taylor Vannoy. NTREIS
- $315,0003 bd2 ba1.6k sqft3212 N Haven Dr, Sherman, TX 75092For SaleMLS ID #21344578, STACEY OLMSTEAD. NTREIS
- $279,0003 bd2 ba1.8k sqft2304 Southridge Ln, Sherman, TX 75092For SaleMLS ID #21349225, Maureen Kane. NTREIS
- $--4 bd4 ba2.3k sqft3962 Oak Creek Cir, Denison, TX 75020AuctionAuction.com 2
- $349,9003 bd3 ba2k sqft3703 Cloverleaf Ln, Sherman, TX 75092For SaleMLS ID #21338102, Jennifer Boyd. NTREIS
- $330,0004 bd3 ba2.5k sqft705 Ray St, Sherman, TX 75090For SaleMLS ID #21271982, Ken Taylor. NTREIS
- $291,4003 bd2 ba1.7k sqft3422 Ballam St, Sherman, TX 75092Off Market
- $289,9003 bd2 ba1.7k sqft2214 Southridge Ln, Sherman, TX 75092For SaleMLS ID #21263982, Ken Taylor. NTREIS
- $510,0004 bd3 ba2.6k sqft2705 Silverado Trl, Sherman, TX 75092For SaleMLS ID #21203786, ROBIN PHILLIPS. NTREIS
- $449,9004 bd4 ba3.2k sqft3000 Preston Club Dr, Sherman, TX 75092For SaleMLS ID #21221541, Phil Robertson. NTREIS
- $259,0003 bd2 ba1.6k sqft702 Madison Pl, Sherman, TX 75092For SaleMLS ID #21276703, Carmen Dutton. NTREIS
- $349,0005 bd3 ba2.7k sqft2117 Jeanine Dr, Anna, TX 75409For SaleMLS ID #21353709, Karen Hanson. NTREIS
