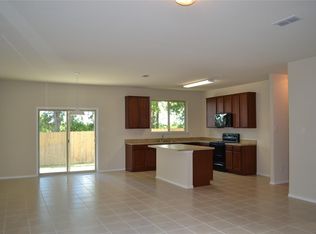
Welcome to 2204 San Jacinto, a modern single-story residence in Sherman featuring a handsome brick and siding exterior, manicured front lawn, young shade tree, covered porch, and an attached garage. Step inside to an expansive main living hall anchored by dramatic vaulted ceilings, recessed lighting, shuttered windows, and rich dark wood-style flooring. An open-concept pass-through creates a seamless flow directly into the kitchen, which features dark wood cabinetry, bright light countertops, stainless steel appliances including a refrigerator, oven, and dishwasher, dual-basin sink, and direct access to the outdoor patio.
The private main-level primary suite is designed for comfort, offering soft neutral carpeting, a spacious walk-in closet with built-in hanging rods, and an ensuite bathroom equipped with a glass shower enclosure, large vanity mirror, auxiliary wall-mounted grooming mirror, and dedicated four-tier built-in linen storage shelving. Functionality continues across the main floor with a discreet half-bath powder room featuring a pedestal sink and octagonal mirror, alongside a dedicated utility room equipped with washer and dryer hookups and built-in upper organization shelves.
Upstairs, a bright carpeted hallway leads to secondary bedrooms featuring neutral wall tones, soft carpeting, and window lighting, served by a full secondary bathroom with a white tub and shower combination, dark vanity cabinet, and mirrored wall cabinet. Outside, the fully fenced backyard offers a private outdoor retreat centered around a concrete patio and shaded by mature trees along the back boundary line.
For sale
$281,000
2204 San Jacinto Way, Sherman, TX 75090
4beds
2,071sqft
Single Family Residence
Built in 2022
6,621 Square Feet Lot
$301,600 Zestimate®
$136/sqft
$32/mo HOA
What's special
Attached garageSoft carpetingSoft neutral carpetingPrivate outdoor retreatRecessed lightingStainless steel appliancesBright carpeted hallway
- 21 hours
- 23
- 3
Zillow last checked:
Listing updated:
Listed by:
Brad Rawlins 0585871 903-819-3913,
Texoma Equity 903-819-3913
Source: NTREIS,MLS#: 21428908
Facts & features
Interior
Bedrooms & bathrooms
- Bedrooms: 4
- Bathrooms: 3
- Full bathrooms: 2
- 1/2 bathrooms: 1
Primary bedroom
- Level: First
- Dimensions: 1 x 1
Living room
- Level: First
- Dimensions: 1 x 1
Features
- Other
- Has basement: No
- Has fireplace: No
Interior area
- Total interior livable area: 2,071 sqft
Video & virtual tour
Property
Parking
- Total spaces: 2
- Parking features: Garage
- Attached garage spaces: 2
Features
- Levels: Two
- Stories: 2
- Pool features: None
Lot
- Size: 6,621 Square Feet
Details
- Parcel number: 439830
Construction
Type & style
- Home type: SingleFamily
- Architectural style: Detached
- Property subtype: Single Family Residence
Condition
- Year built: 2022
Utilities & green energy
- Sewer: Public Sewer
- Water: Public
- Utilities for property: Sewer Available, Water Available
Community & HOA
Community
- Subdivision: Three Oaks Additon
HOA
- Has HOA: Yes
- Services included: Association Management
- HOA fee: $380 annually
- HOA name: Neighborhood Management
- HOA phone: 972-359-1548
Location
- Region: Sherman
Financial & listing details
- Price per square foot: $136/sqft
- Tax assessed value: $317,993
- Annual tax amount: $6,974
- Date on market: 11/5/2026
- Cumulative days on market: 3 days
Estimated market value
$301,600
$284,000 - $320,000
$1,883/mo
Price history
| Date | Event | Price |
|---|---|---|
| 11/5/2026 | Listed for sale | $281,000-9.9%$136/sqft |
Source: NTREIS #21428908 Report a problem | ||
| 2/6/2026 | Listing removed | $312,000$151/sqft |
Source: NTREIS #21067428 Report a problem | ||
| 9/24/2025 | Listed for sale | $312,000-4%$151/sqft |
Source: NTREIS #21067428 Report a problem | ||
| 8/12/2025 | Listing removed | $325,000$157/sqft |
Source: NTREIS #20860201 Report a problem | ||
| 6/6/2025 | Price change | $325,000-7.1%$157/sqft |
Source: NTREIS #20860201 Report a problem | ||
| 5/20/2025 | Listed for sale | $350,000$169/sqft |
Source: NTREIS #20860201 Report a problem | ||
| 4/23/2025 | Listing removed | $350,000$169/sqft |
Source: NTREIS #20860201 Report a problem | ||
| 4/1/2025 | Listed for sale | $350,000$169/sqft |
Source: NTREIS #20860201 Report a problem | ||
Public tax history
| Year | Property taxes | Tax assessment |
|---|---|---|
| 2026 | -- | $317,993 -14.7% |
| 2025 | $6,217 -22.7% | $372,585 +1.6% |
| 2024 | $8,043 +12.1% | $366,694 +12.2% |
| 2023 | $7,173 | $326,695 +1138% |
| 2022 | -- | $26,389 |
Find assessor info on the county website
Monthly payment
Est. payment
Payment breakdown
Explore the cost of this home by adjusting the details. Changes won't be saved.Climate risks
Neighborhood: 75090
Nearby schools
Schools provided by the listing agent
- Elementary: Crutchfield
- Middle: Sherman
- High: Sherman
- District: Sherman ISD
Source: NTREIS. This data may not be complete. We recommend contacting the local school district to confirm school assignments for this home.


Similar homes
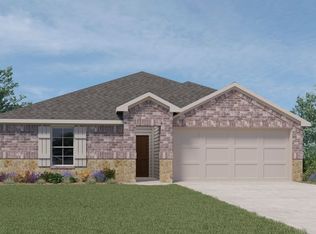
- $319,9004 bd3 ba2.2k sqft2205 Sidney Ln, Sherman, TX 75090For Sale
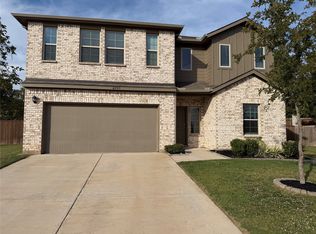 MLS ID #21403255, Darcy Richter. NTREIS
- $290,0004 bd3 ba1.8k sqft921 Swan Ridge Dr, Sherman, TX 75092For Sale
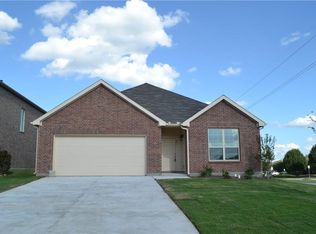 MLS ID #21421253, Maggie Liu. NTREIS
- $289,0004 bd4 ba2.6k sqft3709 Talisker Blvd, Sherman, TX 75090For Sale
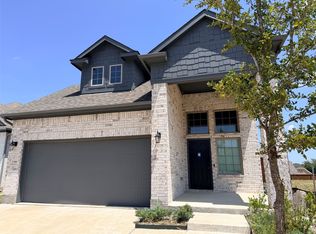 MLS ID #21370680, Marilyn Williams. NTREIS
- $295,0004 bd3 ba1.8k sqft4413 Hummingbird Dr, Sherman, TX 75092For Sale
 MLS ID #21421269, Maggie Liu. NTREIS
