Beautiful new construction in Sherman offering 4 bedrooms, 2 full bathrooms and a thoughtfully designed open floor plan. Step inside to a bright and inviting living space featuring modern finishes and plenty of natural light. The kitchen offers stylish cabinetry, ample counter space and a large island that opens to the living and dining areas, creating the perfect space for everyday living and entertaining. The spacious primary suite provides a private retreat with a beautifully finished bathroom and generous closet space. Outside, enjoy a large lot with plenty of backyard space, a covered patio and full irrigation system. No PID and no MUD. With modern finishes throughout and a functional layout designed for comfortable living, this brand new Wyldewood Homes property is ready to welcome its first owner.
For sale
$319,900
4218 Hummingbird Dr, Sherman, TX 75092
4beds
1,600sqft
Duplex, Single Family Residence
Built in 2026
6,577 Square Feet Lot
$316,200 Zestimate®
$200/sqft
$38/mo HOA
What's special
Modern finishesPrivate retreatPlenty of natural lightCovered patioBeautifully finished bathroomAmple counter spaceGenerous closet space
- 11 days
- 80
- 4
Likely to sell faster than
Zillow last checked:
Listing updated:
Listed by:
Barbara Galarza 0814886 214-856-9292,
Real Broker, LLC 855-450-0442
Source: NTREIS,MLS#: 21390985
Facts & features
Interior
Bedrooms & bathrooms
- Bedrooms: 4
- Bathrooms: 2
- Full bathrooms: 2
Primary bedroom
- Features: Closet Cabinetry, Ceiling Fan(s), Dual Sinks, Separate Shower
- Level: First
- Dimensions: 0 x 0
Bedroom
- Features: Closet Cabinetry, Ceiling Fan(s)
- Level: First
- Dimensions: 0 x 0
Bedroom
- Features: Closet Cabinetry, Ceiling Fan(s)
- Level: First
- Dimensions: 0 x 0
Bedroom
- Features: Closet Cabinetry, Ceiling Fan(s)
- Level: First
- Dimensions: 0 x 0
Primary bathroom
- Level: First
- Dimensions: 0 x 0
Other
- Level: First
- Dimensions: 0 x 0
Kitchen
- Features: Breakfast Bar, Built-in Features, Granite Counters, Kitchen Island, Pantry, Walk-In Pantry
- Level: First
- Dimensions: 0 x 0
Laundry
- Features: Built-in Features
- Level: First
- Dimensions: 0 x 0
Living room
- Features: Ceiling Fan(s)
- Level: First
- Dimensions: 0 x 0
Heating
- Central
Cooling
- Central Air, Ceiling Fan(s)
Appliances
- Included: Built-In Gas Range, Dishwasher, Disposal, Microwave
Features
- Granite Counters, Kitchen Island, Open Floorplan, Pantry, Walk-In Closet(s), Wired for Sound
- Has basement: No
- Has fireplace: No
Interior area
- Total interior livable area: 1,600 sqft
Video & virtual tour
Property
Parking
- Total spaces: 2
- Parking features: Driveway, Garage
- Attached garage spaces: 2
Features
- Levels: One
- Stories: 1
- Pool features: None
Lot
- Size: 6,577 Square Feet
Details
- Parcel number: 436820
Construction
Type & style
- Home type: SingleFamily
- Property subtype: Duplex, Single Family Residence
- Attached to another structure: Yes
Condition
- Year built: 2026
Utilities & green energy
- Sewer: Public Sewer
- Water: Public
- Utilities for property: Sewer Available, Water Available
Community & HOA
Community
- Subdivision: Preserve Ph Iii
HOA
- Has HOA: Yes
- Services included: Association Management
- HOA fee: $450 annually
- HOA name: Guardian Management
- HOA phone: 972-458-2200
Location
- Region: Sherman
Financial & listing details
- Price per square foot: $200/sqft
- Tax assessed value: $32,634
- Annual tax amount: $644
- Date on market: 9/19/2026
- Cumulative days on market: 12 days
- Listing terms: Cash,Conventional,FHA,VA Loan
Estimated market value
$316,200
$300,000 - $332,000
$2,046/mo
Price history
| Date | Event | Price |
|---|---|---|
| 9/19/2026 | Listed for sale | $319,900-3%$200/sqft |
Source: NTREIS #21390985 Report a problem | ||
| 7/30/2026 | Listing removed | -- |
Source: Owner Report a problem | ||
| 5/9/2026 | Listed for sale | $329,900-3.5%$206/sqft |
Source: Owner Report a problem | ||
| 9/16/2025 | Listing removed | $342,000$214/sqft |
Source:  Wyldewood Homes Report a problem Wyldewood Homes Report a problem | ||
| 8/9/2024 | Listed for sale | $342,000$214/sqft |
Source: Wyldewood Homes Report a problem | ||
Public tax history
| Year | Property taxes | Tax assessment |
|---|---|---|
| 2025 | $716 -9.1% | $32,634 -9.1% |
| 2024 | $787 +26.1% | $35,889 +26.2% |
| 2023 | $624 +547.9% | $28,430 +591.6% |
| 2022 | $96 | $4,111 |
Find assessor info on the county website
Monthly payment
Est. payment
Payment breakdown
Explore the cost of this home by adjusting the details. Changes won't be saved.Climate risks
Neighborhood: 75092
Nearby schools
Schools provided by the listing agent
- Elementary: Henry W Sory
- Middle: Piner
- High: Sherman
- District: Sherman ISD
Source: NTREIS. This data may not be complete. We recommend contacting the local school district to confirm school assignments for this home.
Similar homes
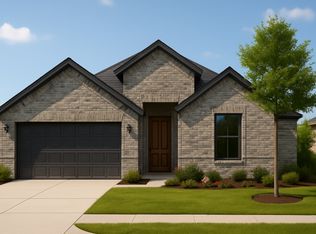
- from $349,9903 bd2 ba1.6k sqftThe Amherst Plan, The Preserve, Sherman, TX 75092New Construction
 Lillian Homes
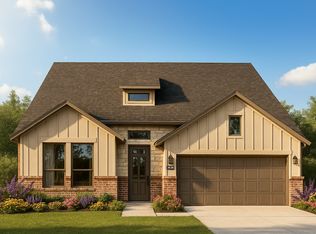
 - from $384,9904 bd3 ba2k sqftThe Jason Plan, The Preserve, Sherman, TX 75092New Construction
 Lillian Homes
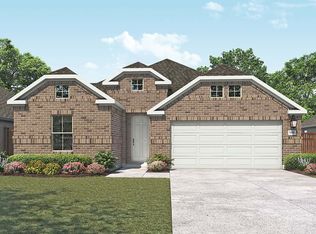
 - from $284,9903 bd2 ba1.8k sqftMahogany Plan, Pebblebrook, Sherman, TX 75092New Construction
 DRB Homes
 - from $369,9904 bd3 ba2k sqftThe Jason Plan, Hickory Hill, Sherman, TX 75092New ConstructionLillian Homes
