New construction offering 4 bedrooms, 2 baths, and a 2-car garage on a 60’ x 109.30’ patio lot. This 1,700 sq ft home features an open layout with 10-ft ceilings in the living area, LVP flooring in all living spaces and first bedroom, and carpet in remaining bedrooms.
The kitchen showcases Black Fox cabinetry, white Carrara quartz countertops, waterfall-edge island, white subway tile herringbone backsplash, under-cabinet LED lighting, and a full appliance package including range, dishwasher, disposal, and microwave. The primary suite includes a shiplap accent wall (to be repainted), tiled walk-in shower with frameless glass door, double vanity, decorative mirrors, and black matte fixtures. Guest bath offers a tile surround tub with shampoo niche.
Additional features include a 5-panel glass entry door, black matte hardware, ceiling fans in living and all bedrooms, 2 inch faux wood blinds, Low-E dual-pane windows, tankless water heater, heat-pump HVAC, gutters, 25-year roof shingles, and two garage door remotes. Exterior highlights include full sod, trees front and back, landscaped beds, full irrigation, and a pre-stained 6-ft privacy fence. HOA $450-year, no amenities.
Seller offering $7,500 FlexCash incentive, for buyers who close within 30 days of contract execution.
For sale
Price cut: $5K (9/16)
$314,500
4300 Hummingbird Dr, Sherman, TX 75092
4beds
1,700sqft
Single Family Residence
Built in 2025
6,577 Square Feet Lot
$309,400 Zestimate®
$185/sqft
$38/mo HOA
What's special
Carpet in remaining bedroomsWaterfall-edge islandLandscaped bedsLow-e dual-pane windowsWhite carrara quartz countertopsTwo garage door remotesTrees front and back
- 72 days
- 78
- 13
Zillow last checked:
Listing updated:
Listed by:
Barbara Galarza 0814886 214-856-9292,
Real Broker, LLC 855-450-0442
Source: NTREIS,MLS#: 21350513
Facts & features
Interior
Bedrooms & bathrooms
- Bedrooms: 4
- Bathrooms: 2
- Full bathrooms: 2
Primary bedroom
- Features: Ceiling Fan(s), Dual Sinks, Separate Shower, Walk-In Closet(s)
- Level: First
- Dimensions: 12 x 17
Bedroom
- Features: Closet Cabinetry, Ceiling Fan(s)
- Level: First
- Dimensions: 12 x 10
Bedroom
- Features: Closet Cabinetry, Ceiling Fan(s)
- Level: First
- Dimensions: 12 x 10
Bedroom
- Features: Closet Cabinetry, Ceiling Fan(s)
- Level: First
- Dimensions: 10 x 10
Primary bathroom
- Features: Dual Sinks, En Suite Bathroom, Granite Counters, Separate Shower, Tile Counters
- Level: First
- Dimensions: 9 x 9
Other
- Features: En Suite Bathroom
- Level: First
- Dimensions: 0 x 0
Kitchen
- Features: Built-in Features, Granite Counters, Kitchen Island, Pantry
- Level: First
- Dimensions: 10 x 17
Laundry
- Features: Built-in Features
- Level: First
- Dimensions: 5 x 6
Living room
- Features: Ceiling Fan(s)
- Level: First
- Dimensions: 13 x 17
Heating
- Central
Cooling
- Central Air, Ceiling Fan(s)
Appliances
- Included: Dishwasher, Disposal, Gas Oven, Gas Range, Microwave
Features
- Decorative/Designer Lighting Fixtures, Granite Counters, Kitchen Island, Open Floorplan, Pantry, Walk-In Closet(s), Wired for Sound
- Flooring: Carpet, Luxury Vinyl Plank
- Has basement: No
- Has fireplace: No
Interior area
- Total interior livable area: 1,700 sqft
Video & virtual tour
Property
Parking
- Total spaces: 2
- Parking features: Driveway, Garage Faces Front, Garage, Garage Door Opener
- Attached garage spaces: 2
Features
- Levels: One
- Stories: 1
- Patio & porch: Covered
- Exterior features: Rain Gutters
- Pool features: None
- Fencing: Fenced
Lot
- Size: 6,577 Square Feet
Details
- Parcel number: 436819
- Other equipment: Irrigation Equipment
Construction
Type & style
- Home type: SingleFamily
- Architectural style: Detached
- Property subtype: Single Family Residence
Materials
- Brick
- Foundation: Slab
- Roof: Shingle
Condition
- New Construction
- Year built: 2025
Utilities & green energy
- Sewer: Public Sewer
- Water: Public
- Utilities for property: Electricity Available, Sewer Available, Water Available
Community & HOA
Community
- Features: Sidewalks
- Subdivision: Preserve Ph Iii
HOA
- Has HOA: Yes
- Services included: Association Management
- HOA fee: $450 annually
- HOA name: Guardian Management
- HOA phone: 972-458-2200
Location
- Region: Sherman
Financial & listing details
- Price per square foot: $185/sqft
- Tax assessed value: $32,634
- Annual tax amount: $716
- Date on market: 8/4/2026
- Cumulative days on market: 302 days
- Listing terms: Cash,Conventional,FHA,VA Loan
Estimated market value
$309,400
$294,000 - $325,000
$2,120/mo
Price history
| Date | Event | Price |
|---|---|---|
| 9/16/2026 | Price change | $314,500-1.6%$185/sqft |
Source: NTREIS #21350513 Report a problem | ||
| 8/4/2026 | Listed for sale | $319,500$188/sqft |
Source: NTREIS #21350513 Report a problem | ||
| 8/1/2026 | Listing removed | $319,500$188/sqft |
Source: NTREIS #21154972 Report a problem | ||
| 7/28/2026 | Listed for sale | $319,500$188/sqft |
Source: NTREIS #21154972 Report a problem | ||
| 7/18/2026 | Pending sale | $319,500$188/sqft |
Source: NTREIS #21154972 Report a problem | ||
| 7/9/2026 | Contingent | $319,500$188/sqft |
Source: NTREIS #21154972 Report a problem | ||
| 5/12/2026 | Price change | $319,500-3.2%$188/sqft |
Source: NTREIS #21154972 Report a problem | ||
| 3/27/2026 | Price change | $329,900-2.9%$194/sqft |
Source: NTREIS #21154972 Report a problem | ||
| 3/4/2026 | Price change | $339,900-2.9%$200/sqft |
Source: NTREIS #21154972 Report a problem | ||
| 1/16/2026 | Listed for sale | $349,900-1.4%$206/sqft |
Source: NTREIS #21154972 Report a problem | ||
| 1/6/2026 | Listing removed | $354,900$209/sqft |
Source:  Wyldewood Homes Report a problem Wyldewood Homes Report a problem | ||
| 7/31/2025 | Price change | $354,900+0.3%$209/sqft |
Source: Wyldewood Homes Report a problem | ||
| 8/10/2024 | Listed for sale | $354,000$208/sqft |
Source: Wyldewood Homes Report a problem | ||
Public tax history
| Year | Property taxes | Tax assessment |
|---|---|---|
| 2025 | $716 -9.1% | $32,634 -9.1% |
| 2024 | $787 +26.1% | $35,889 +26.2% |
| 2023 | $624 +547.9% | $28,430 +591.6% |
| 2022 | $96 | $4,111 |
Find assessor info on the county website
Monthly payment
Est. payment
Payment breakdown
Explore the cost of this home by adjusting the details. Changes won't be saved.Climate risks
Neighborhood: 75092
Nearby schools
Schools provided by the listing agent
- Elementary: Henry W Sory
- Middle: Piner
- High: Sherman
- District: Sherman ISD
Source: NTREIS. This data may not be complete. We recommend contacting the local school district to confirm school assignments for this home.

Similar homes
- $319,5003 bd2 ba1.8k sqft2132 Gabriel Dr, Sherman, TX 75092For Sale
 MLS ID #21373757, Barbara Galarza. NTREIS
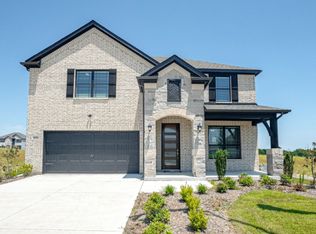
 - $309,9904 bd2 ba1.8k sqft2908 Rosemary Dr, Sherman, TX 75092New Construction
 NTREIS
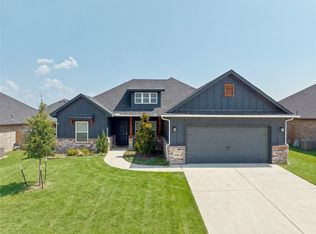
 - $290,0003 bd2 ba1.5k sqft2805 Tulip Dr, Sherman, TX 75092For Sale
 MLS ID #21354699, Raquel Payne. NTREIS
 - $289,9004 bd2 ba1.8k sqft2411 Stonebriar Ln, Sherman, TX 75092For Sale
 MLS ID #21294420, Steven Scribner. NTREIS
