Welcome to 2132 Gabriel Drive in Sherman! This thoughtfully designed 3 bedroom, 2 bathroom home offers 1,760 square feet of living space on a desirable corner lot with NO HOA. The functional layout features a spacious primary suite with a walk-through closet that connects directly to the laundry area for added convenience. Originally built as the model home, the garage was converted into additional living space and features a fireplace, creating a versatile area that can be used as a second living room, game room, office, or flex space. The area can also be converted back into a traditional garage if desired. With its unique layout, flexible living space, corner lot location, and no HOA, this home offers comfort, functionality, and plenty of possibilities for its next owner.
For sale
$329,500
2132 Gabriel Dr, Sherman, TX 75092
3beds
1,819sqft
Single Family Residence
Built in 2023
9,278 Square Feet Lot
$322,400 Zestimate®
$181/sqft
$-- HOA
What's special
Flexible living spaceCorner lot locationWalk-through closetDesirable corner lotSpacious primary suite
- 8 days
- 210
- 17
Likely to sell faster than
Zillow last checked:
Listing updated:
Listed by:
Barbara Galarza 0814886 214-856-9292,
Real Broker, LLC 855-450-0442
Source: NTREIS,MLS#: 21373757
Facts & features
Interior
Bedrooms & bathrooms
- Bedrooms: 3
- Bathrooms: 2
- Full bathrooms: 2
Primary bedroom
- Features: Closet Cabinetry, Ceiling Fan(s), Walk-In Closet(s)
- Level: First
- Dimensions: 0 x 0
Bedroom
- Features: Ceiling Fan(s)
- Level: First
- Dimensions: 0 x 0
Bedroom
- Features: Closet Cabinetry, Ceiling Fan(s)
- Level: First
- Dimensions: 0 x 0
Primary bathroom
- Features: Built-in Features, Dual Sinks, En Suite Bathroom, Granite Counters, Separate Shower
- Level: First
- Dimensions: 0 x 0
Other
- Features: Built-in Features, En Suite Bathroom, Granite Counters
- Level: First
- Dimensions: 0 x 0
Kitchen
- Features: Breakfast Bar, Built-in Features, Eat-in Kitchen, Granite Counters, Kitchen Island, Pantry
- Level: First
- Dimensions: 0 x 0
Laundry
- Features: Built-in Features
- Level: First
- Dimensions: 0 x 0
Living room
- Features: Ceiling Fan(s), Fireplace
- Level: First
- Dimensions: 0 x 0
Heating
- Central, Electric
Cooling
- Central Air, Ceiling Fan(s), Electric
Appliances
- Included: Dishwasher, Electric Cooktop, Electric Oven, Disposal, Microwave
Features
- Decorative/Designer Lighting Fixtures, Double Vanity, Eat-in Kitchen, Granite Counters, Pantry, Walk-In Closet(s)
- Has basement: No
- Number of fireplaces: 1
- Fireplace features: Living Room, Wood Burning
Interior area
- Total interior livable area: 1,819 sqft
Video & virtual tour
Property
Parking
- Total spaces: 2
- Parking features: Driveway
- Attached garage spaces: 2
Accessibility
- Accessibility features: Accessible Doors
Features
- Levels: One
- Stories: 1
- Pool features: None
Lot
- Size: 9,278 Square Feet
Details
- Parcel number: 446416
Construction
Type & style
- Home type: SingleFamily
- Architectural style: Detached
- Property subtype: Single Family Residence
Condition
- Year built: 2023
Utilities & green energy
- Sewer: Public Sewer
- Water: Public
- Utilities for property: Electricity Available, Sewer Available, Water Available
Community & HOA
Community
- Subdivision: Washington Mdws Ph 2
HOA
- Has HOA: No
Location
- Region: Sherman
Financial & listing details
- Price per square foot: $181/sqft
- Tax assessed value: $341,422
- Annual tax amount: $7,488
- Date on market: 8/31/2026
- Listing terms: Cash,Conventional,1031 Exchange,FHA,See Agent,Texas Vet,VA Loan
Estimated market value
$322,400
$306,000 - $339,000
$2,276/mo
Price history
| Date | Event | Price |
|---|---|---|
| 8/31/2026 | Listed for sale | $329,500-3.2%$181/sqft |
Source: NTREIS #21373757 Report a problem | ||
| 12/6/2023 | Listing removed | -- |
Source:  Wyldewood Homes Report a problem Wyldewood Homes Report a problem | ||
| 3/3/2023 | Pending sale | $340,400$187/sqft |
Source: Wyldewood Homes Report a problem | ||
Public tax history
| Year | Property taxes | Tax assessment |
|---|---|---|
| 2025 | $7,488 -3.8% | $341,422 -3.8% |
| 2024 | $7,783 +557.6% | $354,874 +558.3% |
| 2023 | $1,184 | $53,907 |
Find assessor info on the county website
Monthly payment
Est. payment
Payment breakdown
Explore the cost of this home by adjusting the details. Changes won't be saved.Climate risks
Neighborhood: 75092
Nearby schools
Schools provided by the listing agent
- Elementary: Wakefield
- Middle: Sherman
- High: Sherman
- District: Sherman ISD
Source: NTREIS. This data may not be complete. We recommend contacting the local school district to confirm school assignments for this home.
Similar homes
- $300,0003 bd2 ba1.5k sqft2805 Tulip Dr, Sherman, TX 75092For Sale
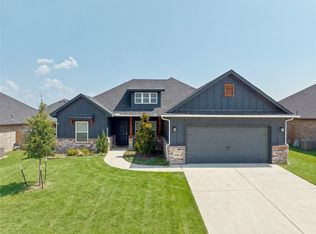 MLS ID #21354699, Raquel Payne. NTREIS
 - $319,5004 bd2 ba1.7k sqft4300 Hummingbird Dr, Sherman, TX 75092For Sale
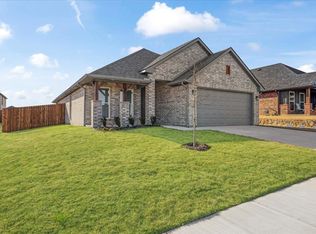 MLS ID #21350513, Barbara Galarza. NTREIS
 - $325,3804 bd2 ba1.8k sqft2204 Trailside Dr, Sherman, TX 75092New Construction
 NTREIS
 - $349,0004 bd3 ba2.3k sqft408 Castle Rd, Sherman, TX 75092For Sale
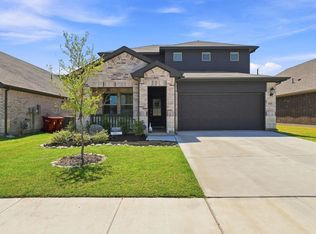 MLS ID #21350300, Clay Gilbert. NTREIS
