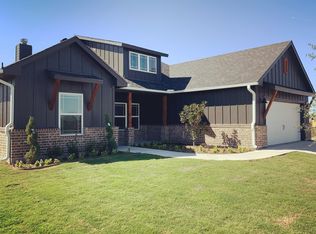
Welcome to 512 Courtney Dr, Sherman, TX, featuring The Pinto floor plan with 1,761 sq ft on a 60’ x 125’ lot and NO HOA. This all-electric, 3-bedroom, 2-bath, 2-car garage home offers LVP flooring throughout with no carpet, 10’ ceilings in the living area, and abundant natural light.
The kitchen features eucalyptus green cabinets, white Carrara quartz countertops, a 2-tiered island, herringbone subway tile backsplash, under-cabinet LED lighting, and a full appliance package. The primary suite includes a coffered ceiling and spa-like bath with frameless glass walk-in shower, soaking tub, double vanity, and large walk-in closet with built-ins.
Additional highlights include a stained Craftsman entry door, gold plumbing and lighting fixtures, 2” faux wood blinds, Low-E windows, 25-year roof, high-efficiency HVAC, 6’ privacy fence, and a large covered back patio
Seller offering $7,500 FlexCash incentive, plus an additional $2,000 bonus (up to $9,500 total) for buyers who close within 30 days of contract execution.
Sold
Price Unknown
512 Courtney Dr, Sherman, TX 75092
3beds
1,761sqft
Single Family Residence
Built in 2025
7,492 Square Feet Lot
$300,100 Zestimate®
$--/sqft
$2,222 Estimated rent
Home value
$300,100
$279,000 - $321,000
$2,222/mo
Zestimate® history
Owner options
List your home for rent
$2,222/mo
Rent Zestimate®
Find your next renter with Zillow Rental Manager. Plus, with online applications, you can quickly screen prospective tenants – for free.
$2,222/mo
Rent Zestimate®
Refinance and save
Refinancing to a lower rate could help reduce your monthly payments and save thousands over the life of the loan.
Explore your selling options
Work with a Zillow partner agent
Leverage their expertise and Zillow's premium Showcase listings to get your home seen by more buyers.
Get startedList with your own agent
Get your home in front of millions of buyers by listing it on Zillow.
Learn how to do itSell it yourself
Take full control of how buyers see your home on Zillow by listing For Sale by Owner (FSBO).
List your homeWhat's special
Abundant natural lightLow-e windowsWhite carrara quartz countertopsSoaking tubHerringbone subway tile backsplashLarge covered back patioFull appliance package
Zillow last checked:
Listing updated:
Listed by:
Barbara Galarza 0814886 214-856-9292,
Real Broker, LLC 855-450-0442
Bought with:
Bart Tracy, 0614588
Funk Realty Group, LLC
Source: NTREIS,MLS#: 21156939
Facts & features
Interior
Bedrooms & bathrooms
- Bedrooms: 3
- Bathrooms: 2
- Full bathrooms: 2
Primary bedroom
- Features: Closet Cabinetry, Ceiling Fan(s)
- Level: First
- Dimensions: 17 x 13
Bedroom
- Features: Closet Cabinetry, Ceiling Fan(s)
- Level: First
- Dimensions: 13 x 10
Bedroom
- Features: Closet Cabinetry, Ceiling Fan(s)
- Level: First
- Dimensions: 13 x 12
Primary bathroom
- Features: En Suite Bathroom, Separate Shower
- Level: First
- Dimensions: 0 x 0
Kitchen
- Features: Built-in Features, Granite Counters, Kitchen Island
- Level: First
- Dimensions: 0 x 0
Laundry
- Level: First
- Dimensions: 0 x 0
Living room
- Features: Ceiling Fan(s), Fireplace
- Level: First
- Dimensions: 13 x 18
Heating
- Central
Cooling
- Central Air, Ceiling Fan(s)
Appliances
- Included: Dishwasher, Electric Oven, Electric Water Heater, Disposal, Microwave
- Laundry: Washer Hookup, Electric Dryer Hookup
Features
- Granite Counters, Kitchen Island, Open Floorplan, Pantry, Walk-In Closet(s)
- Flooring: Luxury Vinyl Plank
- Windows: Bay Window(s)
- Has basement: No
- Number of fireplaces: 1
- Fireplace features: Wood Burning
Interior area
- Total interior livable area: 1,761 sqft
Property
Parking
- Total spaces: 2
- Parking features: Driveway, Garage, Garage Door Opener
- Attached garage spaces: 2
Features
- Levels: One
- Stories: 1
- Patio & porch: Covered
- Pool features: None
- Fencing: Back Yard,Fenced
Lot
- Size: 7,492 Square Feet
Details
- Parcel number: 446362
Construction
Type & style
- Home type: SingleFamily
- Architectural style: Detached
- Property subtype: Single Family Residence
Materials
- Brick
- Foundation: Slab
- Roof: Shingle
Condition
- Year built: 2025
Utilities & green energy
- Sewer: Public Sewer
- Water: Public
- Utilities for property: Electricity Available, Sewer Available, Water Available
Community & HOA
Community
- Subdivision: Washington Meadows Phase Two
HOA
- Has HOA: No
Location
- Region: Sherman
Financial & listing details
- Annual tax amount: $822
- Date on market: 1/17/2026
- Cumulative days on market: 236 days
- Listing terms: Cash,Conventional,FHA,VA Loan
Price history
| Date | Event | Price |
|---|---|---|
| 6/22/2026 | Sold | -- |
Source: NTREIS #21156939 Report a problem | ||
| 5/28/2026 | Pending sale | $319,500$181/sqft |
Source: NTREIS #21156939 Report a problem | ||
| 5/12/2026 | Price change | $319,500-2.9%$181/sqft |
Source: NTREIS #21156939 Report a problem | ||
| 4/10/2026 | Listed for sale | $329,000$187/sqft |
Source: NTREIS #21156939 Report a problem | ||
| 4/8/2026 | Pending sale | $329,000$187/sqft |
Source: NTREIS #21156939 Report a problem | ||
| 3/30/2026 | Price change | $329,000-2.3%$187/sqft |
Source: NTREIS #21156939 Report a problem | ||
| 3/4/2026 | Price change | $336,900-2.9%$191/sqft |
Source: NTREIS #21156939 Report a problem | ||
| 1/17/2026 | Listed for sale | $346,900-1.4%$197/sqft |
Source: NTREIS #21156939 Report a problem | ||
| 1/6/2026 | Listing removed | $351,900$200/sqft |
Source:  Wyldewood Homes Report a problem Wyldewood Homes Report a problem | ||
| 10/25/2024 | Price change | $351,900+17.3%$200/sqft |
Source: Wyldewood Homes Report a problem | ||
| 8/3/2024 | Price change | $299,900-14%$170/sqft |
Source: Wyldewood Homes Report a problem | ||
| 4/26/2024 | Listed for sale | $348,900+6.7%$198/sqft |
Source: Wyldewood Homes Report a problem | ||
| 12/6/2023 | Listing removed | -- |
Source: Wyldewood Homes Report a problem | ||
| 3/3/2023 | Listed for sale | $326,900$186/sqft |
Source: Wyldewood Homes Report a problem | ||
Public tax history
Tax history is unavailable.
Neighborhood: 75092
Nearby homes
- $368,6003 bd2 ba1.7k sqft516 Courtney Dr, Sherman, TX 75092Off Market
- $326,8004 bd2 ba1.5k sqft2134 Courtney Dr, Sherman, TX 75092Off Market
- $333,3003 bd2 ba1.7k sqft2132 Gabriel Dr, Sherman, TX 75092Off Market
- $--3 bd2 ba1.6k sqft504 Courtney Dr, Sherman, TX 75092Sold
- $--3 bd2 ba1.6k sqft2129 Gabriel Dr, Sherman, TX 75092Sold
- $254,8003 bd2 ba1.3k sqft2128 Gabriel Dr, Sherman, TX 75092Off Market
- $340,6003 bd2 ba1.7k sqft2126 Wyldwood Way, Sherman, TX 75092Off Market
- $375,6004 bd2 ba2k sqft508 Courtney Dr, Sherman, TX 75092Off Market
Nearby schools
GreatSchools rating
- 3/10Wakefield Elementary SchoolGrades: K-5Distance: 0.7 mi
- 5/10Piner Middle SchoolGrades: 6-8Distance: 1.6 mi
- 5/10Sherman High SchoolGrades: 9-12Distance: 2.6 mi
Schools provided by the listing agent
- Elementary: Wakefield
- Middle: Sherman
- High: Sherman
- District: Sherman ISD
Source: NTREIS. This data may not be complete. We recommend contacting the local school district to confirm school assignments for this home.
Get a cash offer in 3 minutes
Find out how much your home could sell for in as little as 3 minutes with a no-obligation cash offer.
Estimated market value
$300,100
Get a cash offer in 3 minutes
Find out how much your home could sell for in as little as 3 minutes with a no-obligation cash offer.
Estimated market value
$300,100
- Texas
- Grayson County
- Sherman
- 75092
- 512 Courtney Dr
Nearby cities
Nearby zip codes
Other Sherman Topics
