Welcome to this beautiful home in the heart of Sherman Texas. This thoughtfully designed two story home offers 3 bedrooms, 2.5 bathrooms, and a spacious, functional layout perfect for modern living. The entire first floor features an open concept design where the kitchenand living area flow seamlessly together, creating an ideal space for entertaining and everyday life. The kitchen is equipped with stainless steel appliances, an island, and plenty of cabinet and counter space. A convenient half bath is located downstairs for quest.Upstairs , you'll find all three bedrooms, including a comfortable primary suite, along with two full bathroomsand a conveniently located utility room. This all electric homeis designed for efficency and ease of maintence.Outside enjoy a very large fenced backyardwith plenty of room for pets,play,gardening.Additional features include a sprinklet system, two car garage, and a prime location near schools, shopping and thoroughfares. For added peace of mind a builders warranty is available.Seller will consider concessions if requested. Some images in this listing have been virtually staged.
For sale
Price cut: $10K (8/31)
$239,900
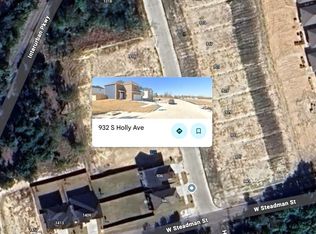
936 S Holly Ave, Sherman, TX 75092
3beds
1,572sqft
Single Family Residence
Built in 2025
6,098 Square Feet Lot
$237,600 Zestimate®
$153/sqft
$6/mo HOA
What's special
Two car garageVery large fenced backyardConveniently located utility roomComfortable primary suiteOpen concept designSpacious functional layout
- 92 days
- 115
- 10
Zillow last checked:
Listing updated:
Listed by:
Steven Scribner 0523012 940-440-4200,
Scribner Real Estate, INC 940-440-4200
Source: NTREIS,MLS#: 21295157
Facts & features
Interior
Bedrooms & bathrooms
- Bedrooms: 3
- Bathrooms: 2
- Full bathrooms: 2
Primary bedroom
- Level: Second
- Dimensions: 16 x 16
Bedroom
- Level: Second
- Dimensions: 11 x 10
Bedroom
- Level: Second
- Dimensions: 10 x 11
Kitchen
- Level: First
- Dimensions: 10 x 16
Living room
- Level: First
- Dimensions: 16 x 16
Utility room
- Level: Second
- Dimensions: 6 x 5
Heating
- Central, Electric
Cooling
- Central Air, Electric
Appliances
- Included: Dishwasher, Electric Cooktop
Features
- Granite Counters, Kitchen Island
- Flooring: Carpet, Luxury Vinyl Plank
- Has basement: No
- Has fireplace: No
Interior area
- Total interior livable area: 1,572 sqft
Video & virtual tour
Property
Parking
- Total spaces: 2
- Parking features: Driveway, Garage, Garage Door Opener
- Attached garage spaces: 2
- Covered spaces: 1
Features
- Levels: Two
- Stories: 2
- Pool features: None
- Fencing: Back Yard,Wood
Lot
- Size: 6,098 Square Feet
- Residential vegetation: Cleared
Details
- Parcel number: 461284
Construction
Type & style
- Home type: SingleFamily
- Architectural style: Traditional,Detached
- Property subtype: Single Family Residence
- Attached to another structure: Yes
Materials
- Brick
- Foundation: Slab
- Roof: Composition
Condition
- Year built: 2025
Utilities & green energy
- Sewer: Public Sewer
- Water: Public
- Utilities for property: Sewer Available, Water Available
Community & HOA
Community
- Subdivision: Hannoly Hills
HOA
- Has HOA: Yes
- Services included: Maintenance Grounds
- HOA fee: $75 annually
- HOA name: Holley Jolley
- HOA phone: 832-499-7577
Location
- Region: Sherman
Financial & listing details
- Price per square foot: $153/sqft
- Date on market: 6/8/2026
- Cumulative days on market: 93 days
- Listing terms: Cash,Conventional
Estimated market value
$237,600
$226,000 - $249,000
$1,976/mo
Price history
| Date | Event | Price |
|---|---|---|
| 8/31/2026 | Price change | $239,900-4%$153/sqft |
Source: NTREIS #21295157 Report a problem | ||
| 7/31/2026 | Price change | $249,900-5.7%$159/sqft |
Source: NTREIS #21295157 Report a problem | ||
| 7/28/2026 | Price change | $264,900-3.6%$169/sqft |
Source: NTREIS #21295157 Report a problem | ||
| 7/10/2026 | Price change | $274,900-3.5%$175/sqft |
Source: NTREIS #21295157 Report a problem | ||
| 6/8/2026 | Listed for sale | $284,900+5.5%$181/sqft |
Source: NTREIS #21295157 Report a problem | ||
| 4/22/2026 | Listing removed | $269,990$172/sqft |
Source: NTREIS #21100089 Report a problem | ||
| 1/26/2026 | Price change | $269,990-0.4%$172/sqft |
Source: NTREIS #21100089 Report a problem | ||
| 11/14/2025 | Price change | $270,990-0.4%$172/sqft |
Source: NTREIS #21100089 Report a problem | ||
| 10/30/2025 | Listed for sale | $271,990$173/sqft |
Source: NTREIS #21100089 Report a problem | ||
Public tax history
Tax history is unavailable.
Monthly payment
Est. payment
Payment breakdown
Explore the cost of this home by adjusting the details. Changes won't be saved.Climate risks
Neighborhood: 75092
Nearby schools
Schools provided by the listing agent
- Elementary: Fairview
- Middle: Piner
- High: Sherman
- District: Sherman ISD
Source: NTREIS. This data may not be complete. We recommend contacting the local school district to confirm school assignments for this home.


Similar homes
- $239,9003 bd2 ba1.9k sqft4507 Falcon Dr, Sherman, TX 75092For Sale
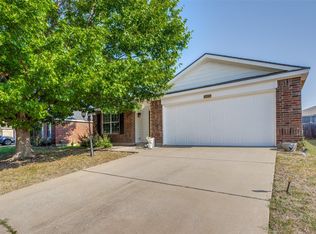 MLS ID #21349569, Michael Ripperger. NTREIS
 - $262,1803 bd2 ba1.4k sqft912 Jefferson Way, Sherman, TX 75092New Construction
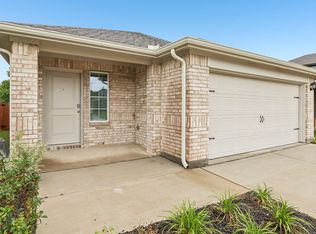 DR Horton
 - $257,1803 bd2 ba1.4k sqft933 Jefferson Way, Sherman, TX 75092New Construction
 DR Horton
 - $289,9003 bd3 ba1.9k sqft1409 Steadman, Sherman, TX 75092For Sale
 MLS ID #21291475, Steven Scribner. NTREIS
