Beautiful home in Shermanoffering 1,970 square feetof thoughtfully designed living space. This floor planfeatures 3 bedrooms , 2.5 baths and an open concept layout perfect for modern living and entertaining. The primary suite is conveniently located on main level , providing privacy and comfort , while two additional bedrooms , a full bath , and a versatile game room are situated upstairs. The kitchen is the heart of the home , showcasing stainless stell appliances , alarge island , ample cabinetry , and seamless flow into the living and dining areas.Enjoy outdoor living in the generously sized , privacy fenced backyard , ideal for gatherings , pets, or relaxation. Additional feature include two car garage , sprinkler system, energy efficient new construction , and a builders warranty for added peace of mind. The seller will consider concessions if requested. Some images in this listing have been virtually staged.
For sale
Price cut: $10K (8/28)
$289,900
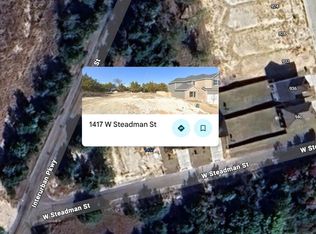
1409 Steadman, Sherman, TX 75092
3beds
1,970sqft
Single Family Residence
Built in 2025
4,791 Square Feet Lot
$285,800 Zestimate®
$147/sqft
$6/mo HOA
What's special
Two car garageVersatile game roomLarge islandSprinkler systemAmple cabinetryThoughtfully designed living space
- 83 days
- 156
- 6
Zillow last checked:
Listing updated:
Listed by:
Steven Scribner 0523012 940-440-4200,
Scribner Real Estate, INC 940-440-4200
Source: NTREIS,MLS#: 21291475
Facts & features
Interior
Bedrooms & bathrooms
- Bedrooms: 3
- Bathrooms: 3
- Full bathrooms: 2
- 1/2 bathrooms: 1
Primary bedroom
- Level: First
- Dimensions: 14 x 13
Bedroom
- Level: Second
- Dimensions: 11 x 13
Bedroom
- Level: Second
- Dimensions: 11 x 11
Game room
- Level: Second
- Dimensions: 14 x 19
Kitchen
- Level: First
- Dimensions: 12 x 14
Living room
- Level: First
- Dimensions: 14 x 15
Utility room
- Level: First
- Dimensions: 6 x 6
Heating
- Central, Electric
Cooling
- Central Air, Electric
Appliances
- Included: Dishwasher, Electric Cooktop, Electric Oven, Electric Water Heater, Disposal, Microwave
Features
- Granite Counters, Kitchen Island, Open Floorplan, Pantry, Walk-In Closet(s)
- Flooring: Carpet, Luxury Vinyl Plank
- Has basement: No
- Has fireplace: No
Interior area
- Total interior livable area: 1,970 sqft
Video & virtual tour
Property
Parking
- Total spaces: 2
- Parking features: Driveway, Garage, Garage Door Opener
- Attached garage spaces: 1
- Covered spaces: 2
Features
- Levels: Two
- Stories: 2
- Pool features: None
- Fencing: Back Yard,Wood
Lot
- Size: 4,791 Square Feet
- Features: Interior Lot
- Residential vegetation: Cleared
Details
- Parcel number: 461282
Construction
Type & style
- Home type: SingleFamily
- Architectural style: Traditional,Detached
- Property subtype: Single Family Residence
- Attached to another structure: Yes
Materials
- Brick
- Foundation: Slab
- Roof: Composition
Condition
- New Construction
- Year built: 2025
Utilities & green energy
- Sewer: Public Sewer
- Water: Public
- Utilities for property: Electricity Connected, Sewer Available, Water Available
Community & HOA
Community
- Subdivision: Hannolley Hills
HOA
- Has HOA: Yes
- Services included: Maintenance Grounds
- HOA fee: $75 annually
- HOA name: Holley Jolley
- HOA phone: 832-499-7577
Location
- Region: Sherman
Financial & listing details
- Price per square foot: $147/sqft
- Date on market: 6/7/2026
- Cumulative days on market: 86 days
- Listing terms: Cash,Conventional
Estimated market value
$285,800
$272,000 - $300,000
$2,226/mo
Price history
| Date | Event | Price |
|---|---|---|
| 8/28/2026 | Price change | $289,900-3.3%$147/sqft |
Source: NTREIS #21291475 Report a problem | ||
| 7/31/2026 | Price change | $299,900-4.8%$152/sqft |
Source: NTREIS #21291475 Report a problem | ||
| 7/10/2026 | Price change | $314,900-3.1%$160/sqft |
Source: NTREIS #21291475 Report a problem | ||
| 6/7/2026 | Listed for sale | $324,900$165/sqft |
Source: NTREIS #21291475 Report a problem | ||
Public tax history
Tax history is unavailable.
Monthly payment
Est. payment
Payment breakdown
Explore the cost of this home by adjusting the details. Changes won't be saved.Climate risks
Neighborhood: 75092
Nearby schools
Schools provided by the listing agent
- Elementary: Fairview
- Middle: Piner
- High: Sherman
- District: Sherman ISD
Source: NTREIS. This data may not be complete. We recommend contacting the local school district to confirm school assignments for this home.

Similar homes
- $249,9003 bd2 ba1.5k sqft936 S Holly Ave, Sherman, TX 75092For Sale
 MLS ID #21295157, Steven Scribner. NTREIS
 - $295,0004 bd2 ba1.8k sqft2411 Stonebriar Ln, Sherman, TX 75092For Sale
 MLS ID #21294420, Steven Scribner. NTREIS
 - $318,9723 bd2 ba1.8k sqft713 Stirling Way, Sherman, TX 75092New Construction
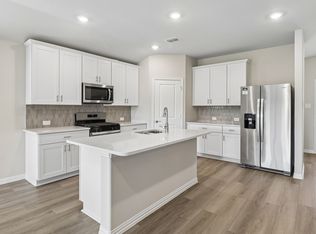 MLS ID #21359634, Patrick Mcgrath. NTREIS
 - from $296,9903 bd2 ba1.5k sqftPlan Mondrian Plan, Heritage Ranch: 40ft. lots, Sherman, TX 75092New Construction
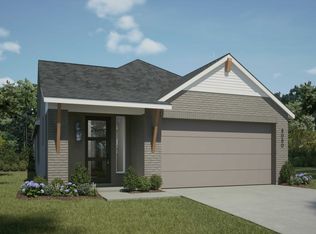 Highland Homes
