Spacious, move-in ready 3-bedroom home with a NEW ROOF! This beautiful 3-bed, 2-bath home is located in an excellent neighborhood and features an open floor plan,high ceilings, plenty of natural light, and a desirable split-bedroom layout. Recent updates include a NEW ROOF (August 2026), HVAC installed June 2024, new flooring October 2025, a new primary bath shower, freshly painted exterior trim, doors, garage door. The living room features a wall of windows overlooking the backyard, a wood-burning fireplace, and built-in bookcase. It opens to the kitchen and formal dining room, creating a spacious area for family time and entertaining. The kitchen has granite countertops, a breakfast bar, brand-new stainless-steel dishwasher and microwave, and a like-new electric range. The kitchen, breakfast room, and entry feature beautiful slate tile, a durable natural stone with rich colors and character. The primary bedroom is privately located on one side of the living area, while the other two bedrooms are on the opposite side. Great for privacy! A spacious primary en-suite offers two walk-in closets, a jetted tub, a beautiful new shower (October 2025),double sinks, and a private water closet.One of the other bedrooms features built-in bookcases on both sides, making it a wonderful home office or flex space.Next to it is the third bedroom with a shared bathroom in the hall. Additional updates include a 2021 hot water heater, new flooring in the living area,primary bedroom, and third bedroom.The office-bedroom is the only room with carpet. With so many major updates already completed, you can just bring your belongings and MOVE RIGHT IN! The home is conveniently located near restaurants, shopping, churches, two elementary schools, medical services,and highways providing easy access to Dallas or Oklahoma and Lake Texoma for fun in the sun! A special home with a spacious layout, great privacy, and beautiful updates. Seller will include $5000 in concessions toward closing costs!
For sale
Price cut: $5K (10/12)
$369,900
1609 Pecan Grove Rd E, Sherman, TX 75090
3beds
2,019sqft
Single Family Residence
Built in 2004
9,583 Square Feet Lot
$363,000 Zestimate®
$183/sqft
$-- HOA
What's special
Wood-burning fireplaceOpen floor planLike-new electric rangeHigh ceilingsBeautiful updatesBuilt-in bookcaseGranite countertops
- 71 days
- 187
- 9
Zillow last checked:
Listing updated:
Listed by:
Elaine Wilson 0634812 903-893-5188,
C-21 DEAN GILBERT, REALTORS 903-893-5188
Source: NTREIS,MLS#: 21349408
Facts & features
Interior
Bedrooms & bathrooms
- Bedrooms: 3
- Bathrooms: 2
- Full bathrooms: 2
Primary bedroom
- Features: Built-in Features, Ceiling Fan(s), Dual Sinks, En Suite Bathroom, Jetted Tub, Separate Shower, Walk-In Closet(s)
- Level: First
- Dimensions: 16 x 15
Bedroom
- Features: Ceiling Fan(s)
- Level: First
- Dimensions: 13 x 11
Bedroom
- Features: Built-in Features, Ceiling Fan(s)
- Level: First
- Dimensions: 12 x 10
Primary bathroom
- Features: Built-in Features, Dual Sinks, En Suite Bathroom, Jetted Tub, Stone Counters, Separate Shower
- Level: First
- Dimensions: 19 x 12
Breakfast room nook
- Features: Breakfast Bar, Granite Counters
- Level: First
- Dimensions: 12 x 10
Dining room
- Features: Ceiling Fan(s)
- Level: First
- Dimensions: 12 x 11
Other
- Features: Built-in Features, Linen Closet, Stone Counters
- Level: First
- Dimensions: 11 x 5
Kitchen
- Features: Built-in Features, Granite Counters, Pantry
- Level: First
- Dimensions: 13 x 13
Living room
- Features: Built-in Features, Ceiling Fan(s), Fireplace
- Level: First
- Dimensions: 20 x 17
Utility room
- Features: Built-in Features, Utility Room
- Level: First
- Dimensions: 11 x 5
Heating
- Central, Electric, Fireplace(s)
Cooling
- Central Air, Ceiling Fan(s), Electric
Appliances
- Included: Dishwasher, Electric Range, Electric Water Heater, Disposal, Microwave, Refrigerator
- Laundry: Washer Hookup, Dryer Hookup, Laundry in Utility Room
Features
- Chandelier, Decorative/Designer Lighting Fixtures, Double Vanity, Granite Counters, High Speed Internet, Open Floorplan, Pantry, Natural Woodwork, Walk-In Closet(s)
- Flooring: Carpet, Ceramic Tile, Laminate, Slate
- Windows: Window Coverings
- Has basement: No
- Number of fireplaces: 1
- Fireplace features: Living Room, Masonry, Raised Hearth, Wood Burning
Interior area
- Total interior livable area: 2,019 sqft
Video & virtual tour
Property
Parking
- Total spaces: 2
- Parking features: Alley Access, Door-Single, Driveway, Enclosed, Garage, Kitchen Level, Garage Faces Rear
- Attached garage spaces: 2
Accessibility
- Accessibility features: Accessible Full Bath
Features
- Levels: One
- Stories: 1
- Patio & porch: Patio, Covered
- Pool features: None
Lot
- Size: 9,583 Square Feet
- Features: Interior Lot, Subdivision, Few Trees
- Residential vegetation: Grassed
Details
- Parcel number: 214414
Construction
Type & style
- Home type: SingleFamily
- Architectural style: Traditional,Detached
- Property subtype: Single Family Residence
Materials
- Brick
- Foundation: Slab
- Roof: Composition
Condition
- Resale
- Year built: 2004
Utilities & green energy
- Sewer: Public Sewer
- Water: Public
- Utilities for property: Cable Available, Electricity Connected, Natural Gas Available, Sewer Available, Separate Meters, Water Available
Community & HOA
Community
- Features: Curbs, Sidewalks
- Security: Security System
- Subdivision: Pecan Grove Village
HOA
- Has HOA: No
Location
- Region: Sherman
Financial & listing details
- Price per square foot: $183/sqft
- Tax assessed value: $388,129
- Annual tax amount: $7,953
- Date on market: 8/4/2026
- Cumulative days on market: 72 days
- Listing terms: Cash,Conventional,FHA,VA Loan
Estimated market value
$363,000
$345,000 - $381,000
$2,137/mo
Price history
| Date | Event | Price |
|---|---|---|
| 10/12/2026 | Price change | $369,900-1.3%$183/sqft |
Source: NTREIS #21349408 Report a problem | ||
| 9/16/2026 | Price change | $374,900-2.6%$186/sqft |
Source: NTREIS #21349408 Report a problem | ||
| 8/4/2026 | Listed for sale | $384,900$191/sqft |
Source: NTREIS #21349408 Report a problem | ||
Public tax history
| Year | Property taxes | Tax assessment |
|---|---|---|
| 2025 | $1,582 -19.7% | $362,615 +10% |
| 2024 | $1,969 -0.2% | $329,650 +10% |
| 2023 | $1,973 -45.8% | $299,682 +10% |
| 2022 | $3,644 -1.9% | $272,438 +10% |
| 2021 | $3,713 | $247,671 +3.1% |
| 2020 | -- | $240,119 +0.6% |
| 2019 | $3,714 -13.8% | $238,705 +5% |
| 2018 | $4,311 +4.4% | $227,233 +7.7% |
| 2017 | $4,128 | $210,913 +9.1% |
| 2016 | $4,128 +5.3% | $193,326 +2.8% |
| 2015 | $3,920 | $188,072 +8.5% |
| 2014 | $3,920 | $173,340 |
| 2013 | -- | $173,340 |
| 2012 | -- | $173,340 |
| 2011 | -- | $173,340 -12.4% |
| 2010 | -- | $197,768 |
| 2009 | -- | $197,768 +11.8% |
| 2008 | -- | $176,932 +9% |
| 2007 | -- | $162,376 |
| 2006 | -- | $162,376 |
| 2005 | -- | $162,376 +1284.2% |
| 2004 | -- | $11,731 -35% |
| 2002 | -- | $18,048 |
Find assessor info on the county website
Monthly payment
Est. payment
Payment breakdown
Explore the cost of this home by adjusting the details. Changes won't be saved.Climate risks
Neighborhood: 75090
Nearby schools
Schools provided by the listing agent
- Elementary: Dillingham
- Middle: Sherman
- High: Sherman
- District: Sherman ISD
Source: NTREIS. This data may not be complete. We recommend contacting the local school district to confirm school assignments for this home.
Similar homes
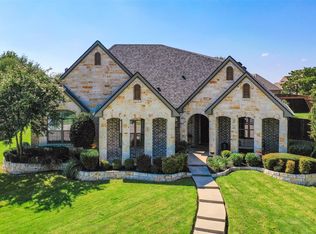
- $420,0004 bd3 ba2.6k sqft3707 Sumner Ct, Sherman, TX 75090For Sale
 MLS ID #21151070, Sabrina Castle. NTREIS
 - $399,0003 bd2 ba1.7k sqft2701 Valley Ridge Ln, Sherman, TX 75092For Sale
 MLS ID #21380816, Jonathan Hutchinson. NTREIS
 - $339,0004 bd3 ba3k sqft1621 Idlewood Dr, Sherman, TX 75092For Sale
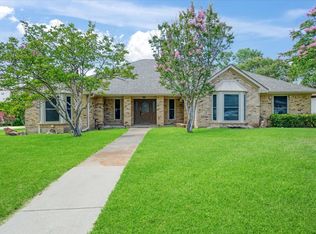 MLS ID #21323281, KIMBERLY DUNLAP. NTREIS
 - $305,0004 bd2 ba2k sqft2311 Southridge Ln, Sherman, TX 75092For SaleMLS ID #21411481, Jennifer Cox. NTREIS
