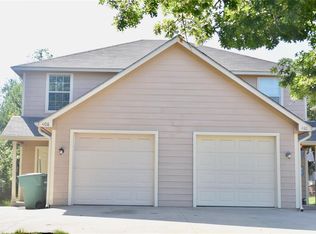

Exceptional opportunity to own a full duplex offering strong income potential and modern, low-maintenance living. Whether you're looking to expand your investment portfolio, generate rental income, or live in one unit while leasing the other, this versatile property provides outstanding flexibility and long-term value.
Each side features a thoughtfully designed 2-bedroom, 2.5-bath floor plan with a private 1-car garage and an inviting open-concept layout. The main level is designed for comfortable everyday living, with spacious living, dining, and kitchen areas that flow seamlessly together—perfect for entertaining or relaxing at home.
Upstairs, both bedrooms are privately situated away from the main living spaces, creating a functional separation between living and sleeping areas. Each bedroom includes its own en-suite bathroom, offering comfort and privacy for occupants, while the additional half bath downstairs adds convenience for guests.
With modern finishes, desirable layouts, and strong rental appeal, this duplex presents an excellent opportunity for investors seeking a turnkey asset or buyers interested in offsetting their mortgage with rental income.
Whether you're a seasoned investor or a first-time buyer looking to build wealth through real estate, this full duplex offers flexibility, functionality, and exceptional income-producing potential. Schedule your private showing today and explore everything this unique opportunity has to offer!
For sale
Price cut: $5K (7/22)
$320,000
408-410 N Cleveland Ave, Sherman, TX 75090
4beds
2,265sqft
Duplex, Multi Family
Built in 2008
-- sqft lot
$-- Zestimate®
$141/sqft
$-- HOA
What's special
Modern finishesDesirable layoutsAdditional half bath downstairsInviting open-concept layout
- 73 days |
- 217 |
- 23 |
Zillow last checked:
Listing updated:
Listed by:
Bernard Bell 0718117 972-480-8280,
OmniKey Realty, LLC. 972-480-8280
Source: NTREIS,MLS#: 21292786
Facts & features
Interior
Bedrooms & bathrooms
- Bedrooms: 4
- Bathrooms: 6
- Full bathrooms: 4
- 1/2 bathrooms: 2
Heating
- Central, Electric
Cooling
- Central Air, Ceiling Fan(s), Electric
Appliances
- Included: Dryer, Dishwasher, Electric Cooktop, Electric Oven, Electric Range, Disposal, Microwave, Refrigerator, Washer
Features
- Built-in Features, Decorative/Designer Lighting Fixtures, Granite Counters, High Speed Internet, Multiple Master Suites, Open Floorplan, Pantry, Cable TV, Walk-In Closet(s)
- Flooring: Carpet, Ceramic Tile, Luxury Vinyl Plank
- Windows: Window Coverings
- Has basement: No
- Has fireplace: No
Interior area
- Total structure area: 2,265
- Total interior livable area: 2,265 sqft
Video & virtual tour
Property
Parking
- Total spaces: 4
- Parking features: Direct Access, Driveway, Garage Faces Front, Garage, Garage Door Opener, Inside Entrance, Kitchen Level
- Attached garage spaces: 1
Features
- Levels: Two
- Stories: 2
- Exterior features: Rain Gutters
- Pool features: None
- Fencing: Back Yard,Chain Link,Fenced
Lot
- Size: 8,494 Square Feet
- Features: Back Yard, Lawn, Landscaped
Details
- Parcel number: 392947
Construction
Type & style
- Home type: MultiFamily
- Property subtype: Duplex, Multi Family
Materials
- Wood Siding
- Foundation: Slab
- Roof: Composition
Condition
- Year built: 2008
Utilities & green energy
- Sewer: Public Sewer
- Water: Public
- Utilities for property: Electricity Connected, Natural Gas Available, Sewer Available, Separate Meters, Water Available, Cable Available
Community & HOA
Community
- Security: Smoke Detector(s)
- Subdivision: College Park Add
HOA
- Has HOA: No
Location
- Region: Sherman
Financial & listing details
- Price per square foot: $141/sqft
- Tax assessed value: $350,601
- Annual tax amount: $7,690
- Date on market: 6/5/2026
- Cumulative days on market: 74 days
- Listing terms: Cash,Conventional,FHA,VA Loan
- Exclusions: Current tenant belongings as applicable (washer, dryer, fridge, etc). Unit 410 is tenant occupied through 5-31-27 at $1350 per month
Estimated market value
Not available
Estimated sales range
Not available
$1,901/mo
Price history
| Date | Event | Price |
|---|---|---|
| 7/22/2026 | Price change | $320,000-1.5%$141/sqft |
Source: NTREIS #21292786 Report a problem | ||
| 6/5/2026 | Listed for sale | $325,000-9.7%$143/sqft |
Source: NTREIS #21292786 Report a problem | ||
| 4/1/2025 | Listing removed | $360,000$159/sqft |
Source: NTREIS #20826375 Report a problem | ||
| 3/7/2025 | Price change | $360,000-4%$159/sqft |
Source: NTREIS #20826375 Report a problem | ||
| 1/24/2025 | Listed for sale | $375,000$166/sqft |
Source: NTREIS #20826375 Report a problem | ||
Public tax history
| Year | Property taxes | Tax assessment |
|---|---|---|
| 2025 | $7,690 -21.5% | $350,601 -21.5% |
| 2024 | $9,802 +19.9% | $446,896 +20% |
| 2023 | $8,177 +20.7% | $372,413 +28.8% |
| 2022 | $6,776 | $289,118 +8.6% |
| 2021 | -- | $266,232 +16.4% |
| 2020 | -- | $228,699 +6.1% |
| 2019 | $5,657 | $215,556 +1.2% |
| 2018 | -- | $212,936 |
Find assessor info on the county website
Monthly payment
Est. payment
Payment breakdown
Explore the cost of this home by adjusting the details. Changes won't be saved.Climate risks
Neighborhood: 75090
Nearby schools
GreatSchools rating
- 3/10Dillingham Elementary SchoolGrades: K-5Distance: 2.1 mi
- 4/10Sherman MiddleGrades: 6-8Distance: 0.5 mi
- 5/10Sherman High SchoolGrades: 9-12Distance: 4 mi
Schools provided by the listing agent
- Elementary: Fairview
- Middle: Piner
- High: Sherman
- District: Sherman ISD
Source: NTREIS. This data may not be complete. We recommend contacting the local school district to confirm school assignments for this home.
- $138,1002 bd3 ba1.1k sqft408 N Cleveland Ave #410, Sherman, TX 75090Off Market

- $204,3002 bd2 ba1.1k sqft408 N Cleveland Ave #408, Sherman, TX 75090Off Market
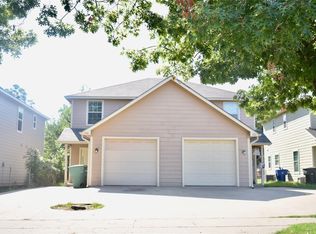
- $201,8002 bd3 ba1.1k sqft408 N Cleveland Ave, Sherman, TX 75090Off Market
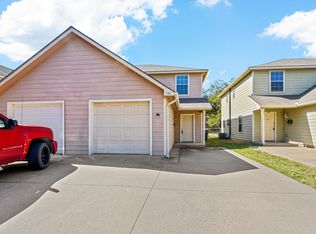
- $170,3002 bd3 ba1.1k sqft410 N Cleveland Ave, Sherman, TX 75090Off Market
- $370,9834 bd6 ba2.4k sqft412 N Cleveland Ave, Sherman, TX 75090Off Market
- $159,6002 bd3 ba1.1k sqft412 N Cleveland Ave #100, Sherman, TX 75090Off Market
- $143,8002 bd3 ba1.1k sqft412 N Cleveland Ave #200, Sherman, TX 75090Off Market
- $176,2003 bd2 ba1.2k sqft406 N Cleveland Ave, Sherman, TX 75090Off Market
A local agent can set up tours, give advice and negotiate with sellers.
Similar homes
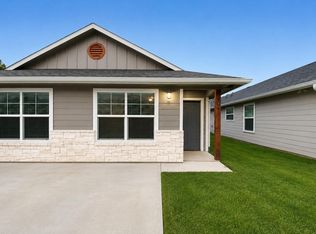
- $399,9996 bd4 ba2.5k sqft802-804 N Broughton St, Sherman, TX 75090For Sale
 MLS ID #21287441, Bernard Bell. NTREIS
 - $296,5004 bd2 ba1.7k sqft2413 N Lockhart St, Sherman, TX 75092For Sale
 MLS ID #21244815, Robin Atherton. NTREIS
 - $275,0004 bd4 ba2.5k sqft421 & 423 N Carl St, Sherman, TX 75092For Sale
 MLS ID #21211900, Ken Taylor. NTREIS
 - $255,0004 bd2 ba1.9k sqft908 E Houston St, Sherman, TX 75092For Sale
 MLS ID #21214352, Bernard Bell. NTREIS
 - $315,0003 bd2 ba2k sqft3928 W Houston St, Sherman, TX 75092For SaleMLS ID #21138554, Kimberly Hudgins. NTREIS
- $412,5006 bd4 ba3.2k sqft216/218 E Cherry St, Sherman, TX 75090For SaleMLS ID #21227278, Cory Meals. NTREIS
- $340,0004 bd3 ba2.8k sqft1505 Timberline Ct, Sherman, TX 75092For SaleMLS ID #21238445, Khing Win. NTREIS
- $425,0004 bd4 ba2.6k sqft1002 W Washington St, Sherman, TX 75092For SaleMLS ID #21298275, Amanda Phillips. NTREIS
- $425,0004 bd4 ba2.7k sqft1006 W Washington St, Sherman, TX 75092For SaleMLS ID #21298319, Amanda Phillips. NTREIS
- $350,0004 bd2 ba2.1k sqft521 McCraw Ln, Denison, TX 75021For SaleMLS ID #21358553, Nicole Donaho. NTREIS
- $160,0002 bd1 ba1.3k sqft1313 E Lamar St, Sherman, TX 75090For SaleMLS ID #21350648, Colby Meals. NTREIS
- $288,0004 bd3 ba2.4k sqft4204 Quail Run Rd, Sherman, TX 75092For SaleMLS ID #21313230, Amanda Phillips. NTREIS
- $309,9003 bd2 ba1.9k sqft1401 Greenbrier Dr, Sherman, TX 75092For SaleMLS ID #21157792, Theodor Jacobsen. NTREIS
- $315,0003 bd2 ba1.5k sqft4805 Park Ave, Sherman, TX 75092For SaleMLS ID #21161620, Rene Birchall. NTREIS
- $389,9004 bd4 ba2.6k sqft123 Valley Ranch Rd, Sherman, TX 75092For SaleMLS ID #21346483, Tina Jones. NTREIS
- $219,0003 bd3 ba1.4k sqft213 N Holly Ave, Sherman, TX 75092For SaleMLS ID #21359161, Mohammad Dellawar. NTREIS
- $379,4993 bd3 ba2.2k sqft2909 Wilsonwood Way S, Sherman, TX 75092For SaleMLS ID #21293686, Chad Joyce. NTREIS
- $265,0003 bd2 ba1.7k sqft2606 Valley Ridge Ln, Sherman, TX 75092For SaleMLS ID #21257712, Daniel Cline. NTREIS
- $350,0003 bd3 ba2.7k sqft4515 Hummingbird Dr, Sherman, TX 75092For SaleMLS ID #21057297, Katie Schroeder. NTREIS
- $200,0004 bd2 ba1.3k sqft808 N Montgomery St, Sherman, TX 75090For SaleMLS ID #21228891, Ana Cecilia Miranda. NTREIS
