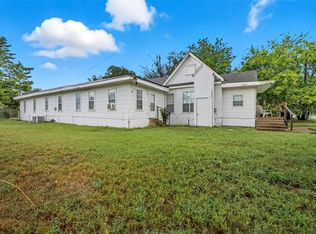
Located just minutes from the growing downtown Sherman area, 216 & 218 Cherry St offers a solid investment opportunity with strong rental potential. This full duplex features two spacious two-story units, each offering 1,644 square feet, 3 bedrooms, and 2 full bathrooms—an ideal layout for long-term tenants. Each side is designed with functionality in mind, featuring open living areas, well-equipped kitchens with stainless steel appliances, and comfortable bedroom arrangements. The two-story layout provides a separation of space that tenants appreciate, while still maintaining an efficient and livable floorplan. Outside, each unit includes its own fenced backyard, giving tenants a private outdoor space for pets, entertaining, or everyday use—an added feature that can help drive tenant retention and rental value. Whether you're looking to add a performing asset to your portfolio or live in one unit while leasing the other, this property offers flexibility and upside in a market that continues to see steady growth. With its proximity to downtown amenities, dining, and local development, 216 & 218 Cherry St is well-positioned for both immediate income and long-term appreciation.
For sale
Price cut: $12.5K (5/18)
$412,500
216/218 E Cherry St, Sherman, TX 75090
6beds
3,288sqft
:
Get pre-qualified$3,003/mo
Duplex, Multi Family
Built in 2018
-- sqft lot
$404,000 Zestimate®
$125/sqft
$-- HOA
What's special
Two spacious two-story unitsComfortable bedroom arrangements
- 128 days |
- 185 |
- 20 |
Zillow last checked:
Listing updated:
Listed by:
Cory Meals 0636222,
eXp Realty LLC 888-519-7431
Source: NTREIS,MLS#: 21227278
Facts & features
Interior
Bedrooms & bathrooms
- Bedrooms: 6
- Bathrooms: 4
- Full bathrooms: 4
Heating
- Heat Pump
Cooling
- Central Air, Ceiling Fan(s), Electric
Appliances
- Included: Dishwasher, Electric Range, Microwave
Features
- Open Floorplan, Pantry, Walk-In Closet(s)
- Flooring: Ceramic Tile, Luxury Vinyl Plank
Interior area
- Total structure area: 3,288
- Total interior livable area: 3,288 sqft
Video & virtual tour
Property
Parking
- Total spaces: 6
- Parking features: Open, Off Street
- Has uncovered spaces: Yes
Features
- Levels: Two
- Stories: 2
- Pool features: None
Lot
- Size: 7,056 Square Feet
Details
- Parcel number: 163271
Construction
Type & style
- Home type: MultiFamily
- Property subtype: Duplex, Multi Family
Materials
- Brick
- Foundation: Slab
- Roof: Composition
Condition
- Year built: 2018
Utilities & green energy
- Sewer: Public Sewer
- Water: Public
- Utilities for property: Sewer Available, Water Available
Community & HOA
Community
- Subdivision: Blagg Samuel
HOA
- Has HOA: No
Location
- Region: Sherman
Financial & listing details
- Price per square foot: $125/sqft
- Annual tax amount: $9,764
- Date on market: 4/2/2026
- Cumulative days on market: 129 days
- Listing terms: Cash,Conventional
Estimated market value
$404,000
$384,000 - $424,000
$1,604/mo
Price history
| Date | Event | Price |
|---|---|---|
| 6/29/2026 | Listed for sale | $412,500$125/sqft |
Source: NTREIS #21227278 Report a problem | ||
| 6/11/2026 | Contingent | $412,500$125/sqft |
Source: NTREIS #21227278 Report a problem | ||
| 5/18/2026 | Price change | $412,500-2.9%$125/sqft |
Source: NTREIS #21227278 Report a problem | ||
| 4/2/2026 | Listed for sale | $425,000-5.3%$129/sqft |
Source: NTREIS #21227278 Report a problem | ||
| 1/2/2026 | Listing removed | $449,000$137/sqft |
Source: NTREIS #20905359 Report a problem | ||
| 6/25/2025 | Price change | $449,000-8.4%$137/sqft |
Source: NTREIS #20905359 Report a problem | ||
| 5/22/2025 | Price change | $490,000-2.6%$149/sqft |
Source: NTREIS #20905359 Report a problem | ||
| 4/16/2025 | Listed for sale | $503,000$153/sqft |
Source: NTREIS #20905359 Report a problem | ||
Public tax history
Tax history is unavailable.
Monthly payment
Est. payment
Payment breakdown
Explore the cost of this home by adjusting the details. Changes won't be saved.Climate risks
Neighborhood: 75090
Nearby schools
GreatSchools rating
- 2/10Washington Elementary SchoolGrades: K-5Distance: 0.4 mi
- 5/10Piner Middle SchoolGrades: 6-8Distance: 0.5 mi
- 5/10Sherman High SchoolGrades: 9-12Distance: 3 mi
Schools provided by the listing agent
- Elementary: Washington
- Middle: Piner
- High: Sherman
- District: Sherman ISD
Source: NTREIS. This data may not be complete. We recommend contacting the local school district to confirm school assignments for this home.
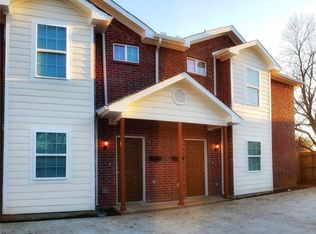
- $445,1933 bd2 ba1.6k sqft216 E Cherry St, Sherman, TX 75090Off Market
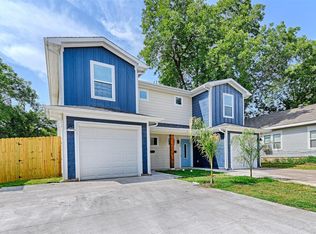
- $419,9996 bd6 ba3.2k sqft208-212 E Cherry Street E Cherry St, Sherman, TX 75090For Sale
- $88,800-- bd-- ba1.5k sqft400 S Montgomery St, Sherman, TX 75090Off Market
- $96,600-- bd-- ba1.5k sqft404 S Montgomery St, Sherman, TX 75090Off Market
- $96,800-- bd1 ba798 sqft408 S Montgomery St, Sherman, TX 75090Off Market
- $53,899-- bd-- ba-- sqft408 S Montgomery St, Sherman, TX 75090Off Market
- $79,800-- bd-- ba1.2k sqft215 E Cherry St, Sherman, TX 75090Off Market
- $31,725-- bd-- ba-- sqft219 E Cherry St, Sherman, TX 75090Off Market
A local agent can set up tours, give advice and negotiate with sellers.
Similar homes
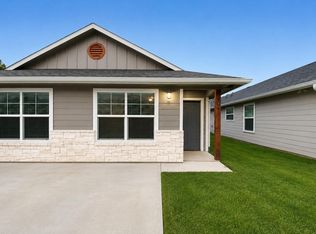
- $409,0006 bd4 ba2.5k sqft802-804 N Broughton St, Sherman, TX 75090For Sale
 MLS ID #21287441, Mallory Adams. NTREIS
 - $425,0004 bd4 ba2.7k sqft1006 W Washington St, Sherman, TX 75092For Sale
 MLS ID #21298319, Amanda Phillips. NTREIS
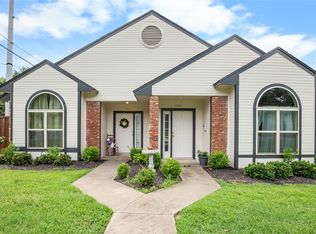
 - $425,0004 bd4 ba2.6k sqft1002 W Washington St, Sherman, TX 75092For Sale
 MLS ID #21298275, Amanda Phillips. NTREIS
 - $275,0007 bd4 ba2.8k sqft620 S Charles St, Sherman, TX 75090For Sale
 MLS ID #21071291, Bernard Bell. NTREIS
 - $320,0004 bd6 ba2.2k sqft408-410 N Cleveland Ave, Sherman, TX 75090For SaleMLS ID #21292786, Bernard Bell. NTREIS
- $389,9005 bd4 ba2.6k sqft123 Valley Ranch Rd, Sherman, TX 75092For SaleMLS ID #21346483, Tina Jones. NTREIS
- $390,0006 bd6 ba2.6k sqft905-907 W Collins St, Denison, TX 75020For SaleMLS ID #21349815, Monica Williams. NTREIS
- $339,9005 bd3 ba3.7k sqft220 N Holly Ave, Sherman, TX 75092For SaleMLS ID #21168641, MARK TOOLEY. NTREIS
- $265,0004 bd3 ba2.6k sqft725 S Walnut St, Sherman, TX 75090For SaleMLS ID #21264693, Devin Cordonier. NTREIS
- $397,5003 bd2 ba2.3k sqft2205 Covington Ct, Sherman, TX 75092For SaleMLS ID #21263017, Andrea Bond. NTREIS
- $389,0004 bd3 ba2.7k sqft85 Quail Run Rd, Sherman, TX 75090For SaleMLS ID #21176967, Brittany Munson. NTREIS
- $340,0004 bd3 ba2.8k sqft1505 Timberline Ct, Sherman, TX 75092For SaleMLS ID #21238445, Khing Win. NTREIS
- $465,0006 bd4 ba2.5k sqft516 Wood Dr #518, Gunter, TX 75058For SaleMLS ID #21349908, Charles Mauzy. NTREIS
- $275,0003 bd3 ba2.1k sqft513 W Easy St, Sherman, TX 75092For SaleMLS ID #21302419, Tomi Yeary. NTREIS
- $275,0004 bd4 ba2.5k sqft421 & 423 N Carl St, Sherman, TX 75092For SaleMLS ID #21211900, Ken Taylor. NTREIS
- $379,4993 bd3 ba2.2k sqft2909 Wilsonwood Way S, Sherman, TX 75092For SaleMLS ID #21293686, Chad Joyce. NTREIS
- $279,7003 bd2 ba1.9k sqft813 S Andrews St, Sherman, TX 75090For SaleMLS ID #21251272, Simone Belmonte. NTREIS
- $525,0005 bd3 ba4.1k sqft4723 Theresa Dr, Denison, TX 75020For SaleMLS ID #21342107, Carol Layman. NTREIS
- $329,1313 bd3 ba2.4k sqft2312 San Miguel St, Sherman, TX 75092For SaleMLS ID #21298133, Richard Hunter. NTREIS
- $350,0003 bd3 ba2.7k sqft4515 Hummingbird Dr, Sherman, TX 75092For SaleMLS ID #21057297, Katie Schroeder. NTREIS
