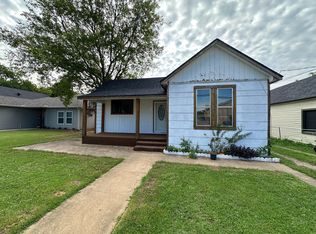
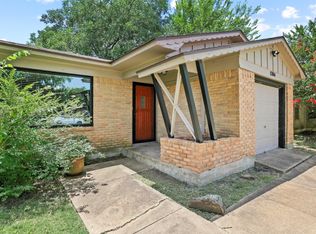
Rare opportunity to own 2 properties in Sherman, TX, price includes both homes! Offering incredible potential for homeowners and investors alike. Located in the heart of rapidly growing Sherman, this unique setup is ideal for multi-generational living, rental income, or house hacking.
Each home has been fully renovated and features 989sqft, 2 bedrooms and 1 bathroom with a bright, inviting layout and modern finishes throughout. Enjoy luxury vinyl plank flooring with no carpet, creating a clean, low-maintenance living environment. The updated kitchen is a standout, complete with granite countertops, stainless steel appliances, and ample cabinet space—perfect for everyday living and entertaining.
Bedrooms are well-sized and offer versatile use. The secondary bedrooms can easily function as a home office, guest room, nursery, or flex space, adapting to your lifestyle needs.
This property is ideal for use as a rental unit, guest house, or additional living space. Whether you’re looking to generate passive income or accommodate extended family, this setup provides flexibility and long-term upside.
With thoughtful upgrades, move-in ready condition, and a prime location near local amenities, this property is perfect for buyers searching for a multi-unit property, investment opportunity, or updated home in Sherman TX.
Don’t miss this unique chance—schedule your private showing today!
This property is available for individual sale as well as offered as part of an Investor Package Deal.
For sale
Price cut: $5K (9/29)
$240,000
908 E Houston St, Sherman, TX 75092
4beds
1,978sqft
Single Family Residence
Built in 1998
7,492 Square Feet Lot
$-- Zestimate®
$121/sqft
$-- HOA
What's special
Modern finishes throughoutStainless steel appliancesLuxury vinyl plank flooringGranite countertopsBright inviting layoutAmple cabinet spaceUpdated kitchen
- 212 days
- 141
- 8
Zillow last checked:
Listing updated:
Listed by:
Bernard Bell 0718117 972-480-8280,
OmniKey Realty, LLC. 972-480-8280
Source: NTREIS,MLS#: 21214352
Facts & features
Interior
Bedrooms & bathrooms
- Bedrooms: 4
- Bathrooms: 2
- Full bathrooms: 2
Primary bedroom
- Level: First
- Dimensions: 0 x 0
Primary bedroom
- Level: First
- Dimensions: 0 x 0
Bedroom
- Level: First
- Dimensions: 0 x 0
Bedroom
- Level: First
- Dimensions: 0 x 0
Primary bathroom
- Level: First
- Dimensions: 0 x 0
Other
- Level: First
- Dimensions: 0 x 0
Living room
- Level: First
- Dimensions: 0 x 0
Heating
- Central, Electric
Cooling
- Central Air, Ceiling Fan(s), Electric
Appliances
- Included: Dishwasher, Electric Cooktop, Electric Oven, Electric Range, Disposal, Microwave
- Laundry: Washer Hookup, Dryer Hookup
Features
- Built-in Features, Decorative/Designer Lighting Fixtures, Granite Counters, High Speed Internet, Cable TV
- Flooring: Luxury Vinyl Plank
- Windows: Window Coverings
- Has basement: No
- Has fireplace: No
Interior area
- Total interior livable area: 1,978 sqft
Video & virtual tour
Property
Parking
- Total spaces: 2
- Parking features: Door-Multi, Garage, Off Street, On Street, Side By Side
- Garage spaces: 2
Features
- Levels: One
- Stories: 1
- Patio & porch: Covered
- Exterior features: Private Yard
- Pool features: None
- Fencing: Back Yard,Chain Link,Fenced
Lot
- Size: 7,492 Square Feet
- Features: Landscaped
Details
- Parcel number: 161521
Construction
Type & style
- Home type: SingleFamily
- Architectural style: Traditional,Detached
- Property subtype: Single Family Residence
Materials
- Foundation: Pillar/Post/Pier
- Roof: Composition
Condition
- Resale
- Year built: 1998
Utilities & green energy
- Sewer: Public Sewer
- Water: Public
- Utilities for property: Sewer Available, Water Available, Cable Available
Green energy
- Energy efficient items: Appliances
Community & HOA
Community
- Security: Smoke Detector(s)
- Subdivision: Grays G Y 2nd Add
HOA
- Has HOA: No
Location
- Region: Sherman
Financial & listing details
- Price per square foot: $121/sqft
- Date on market: 3/20/2026
- Cumulative days on market: 213 days
- Listing terms: Cash,Conventional,1031 Exchange,FHA,VA Loan
Estimated market value
Not available
Estimated sales range
Not available
Not available
Price history
| Date | Event | Price |
|---|---|---|
| 9/29/2026 | Price change | $240,000-2%$121/sqft |
Source: NTREIS #21214352 Report a problem | ||
| 9/17/2026 | Price change | $245,000-2%$124/sqft |
Source: NTREIS #21214352 Report a problem | ||
| 9/2/2026 | Price change | $250,000-2%$126/sqft |
Source: NTREIS #21214352 Report a problem | ||
| 8/14/2026 | Price change | $255,000-1.9%$129/sqft |
Source: NTREIS #21214352 Report a problem | ||
| 7/20/2026 | Price change | $260,000-3.7%$131/sqft |
Source: NTREIS #21214352 Report a problem | ||
| 7/3/2026 | Price change | $269,900-1.9%$136/sqft |
Source: NTREIS #21214352 Report a problem | ||
| 5/8/2026 | Price change | $275,000-1.8%$139/sqft |
Source: NTREIS #21214352 Report a problem | ||
| 4/15/2026 | Price change | $280,000-1.8%$142/sqft |
Source: NTREIS #21214352 Report a problem | ||
| 3/20/2026 | Listed for sale | $285,000$144/sqft |
Source: NTREIS #21214352 Report a problem | ||
Public tax history
Tax history is unavailable.
Monthly payment
Est. payment
Payment breakdown
Explore the cost of this home by adjusting the details. Changes won't be saved.Climate risks
Neighborhood: 75092
Nearby schools
Schools provided by the listing agent
- Elementary: Dillingham
- Middle: Piner
- High: Sherman
- District: Sherman ISD
Source: NTREIS. This data may not be complete. We recommend contacting the local school district to confirm school assignments for this home.
Similar homes
- $265,0004 bd2 ba1.8k sqft4506 Falcon Dr, Sherman, TX 75092For Sale
 MLS ID #21400815, Cory Meals. NTREIS
 - $224,9004 bd3 ba1.4k sqft604 E Summit St, Sherman, TX 75090For Sale
 MLS ID #21389353, Angie Hackett. NTREIS
 - $219,0003 bd2 ba1.5k sqft1032 N Lockhart St, Sherman, TX 75092For Sale
 MLS ID #21255941, Cristi Perkins. NTREIS
 - $220,0003 bd2 ba1.9k sqft1704 W Birge St, Sherman, TX 75092For Sale
 MLS ID #21318590, Lisa Carson. NTREIS
