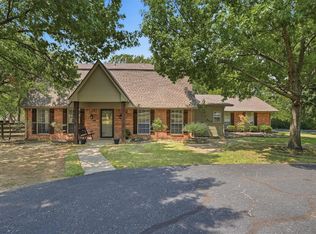
Welcome to 2701 Valley Ridge Ln, a charming 3-bedroom, 2-bath home situated on an impressive 1.06-acre lot in Sherman! Offering approximately 1,748 square feet of living space, this property combines comfortable living with the space and privacy buyers are looking for. The spacious lot features a private pool, creating the perfect setting for summer gatherings, relaxing afternoons, and entertaining family and friends. Inside, the functional floor plan offers comfortable living areas and well-sized bedrooms, providing plenty of flexibility for everyday living. Step outside and enjoy the rare combination of acreage and a pool, offering your own private outdoor retreat while still being conveniently located near Sherman’s shopping, dining, entertainment, and major roadways. If you've been searching for a home with room to spread out, a large lot, and a pool to enjoy, this property is one you won't want to miss. Schedule your private showing today and come experience all that 2701 Valley Ridge Ln has to offer!
For sale
$399,000
2701 Valley Ridge Ln, Sherman, TX 75092
3beds
1,748sqft
Single Family Residence
Built in 2007
1 Acres Lot
$388,000 Zestimate®
$228/sqft
$-- HOA
What's special
Private poolSpacious lotPrivate outdoor retreatFunctional floor planWell-sized bedrooms
- 13 days
- 766
- 101
Likely to sell faster than
Zillow last checked:
Listing updated:
Listed by:
Jonathan Hutchinson 0754125 469-338-8216,
Keller Williams Realty 972-938-2222,
Zachary Shelton 0741097 469-600-3993,
Keller Williams Realty
Source: NTREIS,MLS#: 21380816
Facts & features
Interior
Bedrooms & bathrooms
- Bedrooms: 3
- Bathrooms: 2
- Full bathrooms: 2
Primary bedroom
- Features: Ceiling Fan(s), Dual Sinks, Separate Shower, Walk-In Closet(s)
- Level: First
- Dimensions: 16 x 13
Bedroom
- Features: Ceiling Fan(s), Walk-In Closet(s)
- Level: First
- Dimensions: 11 x 11
Bedroom
- Features: Ceiling Fan(s), Walk-In Closet(s)
- Level: First
- Dimensions: 10 x 10
Primary bathroom
- Features: Dual Sinks, Separate Shower, Walk-In Shower
- Level: First
- Dimensions: 10 x 10
Dining room
- Level: First
- Dimensions: 12 x 11
Other
- Features: Built-in Features, Dual Sinks
- Level: First
- Dimensions: 13 x 5
Kitchen
- Features: Breakfast Bar, Built-in Features, Eat-in Kitchen, Stone Counters
- Level: First
- Dimensions: 12 x 9
Laundry
- Features: Built-in Features
- Level: First
- Dimensions: 9 x 6
Living room
- Features: Ceiling Fan(s), Fireplace
- Level: First
- Dimensions: 22 x 16
Heating
- Central, Electric, Fireplace(s)
Cooling
- Central Air, Ceiling Fan(s), Electric
Appliances
- Included: Dishwasher, Electric Range, Disposal, Microwave
Features
- Decorative/Designer Lighting Fixtures, Eat-in Kitchen, High Speed Internet, Pantry, Cable TV, Vaulted Ceiling(s), Walk-In Closet(s), Wired for Sound
- Flooring: Carpet, Ceramic Tile, Wood
- Has basement: No
- Number of fireplaces: 1
- Fireplace features: Masonry, Wood Burning
Interior area
- Total interior livable area: 1,748 sqft
Video & virtual tour
Property
Parking
- Total spaces: 2
- Parking features: Additional Parking, Driveway, Garage Faces Front, Garage
- Attached garage spaces: 2
Features
- Levels: One
- Stories: 1
- Patio & porch: Patio, Covered
- Exterior features: Storage
- Pool features: Fenced, In Ground, Pool
- Fencing: Chain Link,Wood
Lot
- Size: 1 Acres
- Features: Acreage, Corner Lot, Landscaped
Details
- Parcel number: 260396
Construction
Type & style
- Home type: SingleFamily
- Architectural style: Detached
- Property subtype: Single Family Residence
Materials
- Brick
- Foundation: Slab
- Roof: Composition
Condition
- Year built: 2007
Utilities & green energy
- Sewer: Aerobic Septic
- Water: Public
- Utilities for property: Electricity Available, Septic Available, Water Available, Cable Available
Community & HOA
Community
- Subdivision: Western Acres Instl 4
HOA
- Has HOA: No
Location
- Region: Sherman
Financial & listing details
- Price per square foot: $228/sqft
- Tax assessed value: $333,437
- Annual tax amount: $7,610
- Date on market: 9/11/2026
- Cumulative days on market: 14 days
- Listing terms: Cash,Conventional,FHA,VA Loan
Estimated market value
$388,000
$369,000 - $407,000
$2,322/mo
Price history
| Date | Event | Price |
|---|---|---|
| 9/11/2026 | Listed for sale | $399,000+56.5%$228/sqft |
Source: NTREIS #21380816 Report a problem | ||
| 11/16/2018 | Listing removed | $254,900$146/sqft |
Source: BUTCH FIFE REALTORS #13916384 Report a problem | ||
| 10/17/2018 | Pending sale | $254,900$146/sqft |
Source: BUTCH FIFE REALTORS #13916384 Report a problem | ||
| 9/26/2018 | Price change | $254,900-1.6%$146/sqft |
Source: BUTCH FIFE REALTORS #13916384 Report a problem | ||
| 8/27/2018 | Listed for sale | $259,000$148/sqft |
Source: BUTCH FIFE REALTORS #13916384 Report a problem | ||
Public tax history
| Year | Property taxes | Tax assessment |
|---|---|---|
| 2025 | $3,158 -26.2% | $333,437 -10.1% |
| 2024 | $4,280 +0.4% | $370,879 +9.2% |
| 2023 | $4,264 -27.9% | $339,750 +10% |
| 2022 | $5,916 | $308,864 +10% |
| 2021 | -- | $280,785 +9.2% |
| 2020 | -- | $257,232 +6.8% |
| 2019 | $5,581 | $240,950 +6.1% |
| 2018 | -- | $227,077 +36.4% |
| 2017 | -- | $166,487 +4.1% |
| 2016 | -- | $159,917 +2.8% |
| 2015 | -- | $155,493 +0.2% |
| 2014 | -- | $155,190 +15.6% |
| 2013 | -- | $134,266 -0.1% |
| 2012 | -- | $134,417 +0.4% |
| 2011 | -- | $133,931 +37.4% |
| 2010 | -- | $97,492 |
| 2009 | -- | $97,492 0% |
| 2008 | -- | $97,540 |
Find assessor info on the county website
Monthly payment
Est. payment
Payment breakdown
Explore the cost of this home by adjusting the details. Changes won't be saved.Climate risks
Neighborhood: 75092
Nearby schools
Schools provided by the listing agent
- Elementary: Fairview
- Middle: Piner
- High: Sherman
- District: Sherman ISD
Source: NTREIS. This data may not be complete. We recommend contacting the local school district to confirm school assignments for this home.
- $296,000-- bd2 ba1.5k sqft2615 Valley Ridge Ln, Sherman, TX 75092Off Market
- $267,700-- bd-- ba1.4k sqft2704 S Rolling Hills Dr, Sherman, TX 75092Off Market
- $376,000-- bd-- ba2.1k sqft5100 W Meadowridge Rd, Sherman, TX 75092Off Market
- $315,700-- bd-- ba1.5k sqft2611 Valley Ridge Ln, Sherman, TX 75092Off Market
Similar homes
- $310,0003 bd2 ba1.6k sqft5105 Rolling Hills Dr, Sherman, TX 75092For Sale
 MLS ID #21370113, Jonathan Hutchinson. NTREIS
 - $399,9003 bd3 ba2.5k sqft1806 Carriage Estates Rd, Sherman, TX 75092For Sale
 MLS ID #21363327, Amber Carter. NTREIS
 - $375,0003 bd2 ba2.3k sqft2205 Covington Ct, Sherman, TX 75092For Sale
 MLS ID #21387700, Rachel Rosenfeld. NTREIS
 - $400,0003 bd2 ba1.5k sqft459 Frog Pond Rd, Sherman, TX 75092For Sale
 MLS ID #21353936, Anca Iagar Otvos. NTREIS
