Nestled on a quiet cul-de-sac lot, this home welcomes you with steps leading up to a covered front porch that feels both inviting and classic. Inside, the layout is open but cozy with plantation shutters throughout and a kitchen that has stainless appliances, a breakfast bar, and a little coffee nook tucked perfectly to the side. The study offers a space where you can work or unwind. The primary bedroom feels like a retreat with its own french doors leading out to the back where you can spend time around the fireplace on the covered patio, grilling out, or relaxing in the pool and hot tub.
The primary bath was recently remodeled and includes a Hollywood style tub, a steam shower, beautiful finishes and also features a walk in closet. Recent updates also include new HVAC and ductwork (2023), new carpet, new roof with category 4 shingles, plus the addition of the covered patio, built in grill, and outdoor fireplace. This home was designed for both everyday comfort and those weekends you never want to leave.
Sold
Price Unknown
3706 Sumner Ct, Sherman, TX 75090
3beds
2,414sqft
Single Family Residence
Built in 2007
8,276 Square Feet Lot
$501,500 Zestimate®
$--/sqft
$3,467 Estimated rent
Home value
$501,500
$436,000 - $577,000
$3,467/mo
Zestimate® history
Owner options
List your home for rent
$3,467/mo
Rent Zestimate®
Find your next renter with Zillow Rental Manager. Plus, with online applications, you can quickly screen prospective tenants – for free.
$3,467/mo
Rent Zestimate®
Refinance and save
Refinancing to a lower rate could help reduce your monthly payments and save thousands over the life of the loan.
Explore your selling options
Work with a Zillow partner agent
Leverage their expertise and Zillow's premium Showcase listings to get your home seen by more buyers.
Get startedList with your own agent
Get your home in front of millions of buyers by listing it on Zillow.
Learn how to do itSell it yourself
Take full control of how buyers see your home on Zillow by listing For Sale by Owner (FSBO).
List your homeWhat's special
Pool and hot tubStainless appliancesCovered patioQuiet cul-de-sac lotOutdoor fireplaceCovered front porchBreakfast bar
Zillow last checked:
Listing updated:
Listed by:
Shannon Gladen 0685485 903-224-5171,
Easy Life Realty 903-224-5171
Bought with:
Logan Walter
Keller Williams Realty DPR
Source: NTREIS,MLS#: 21064723
Facts & features
Interior
Bedrooms & bathrooms
- Bedrooms: 3
- Bathrooms: 3
- Full bathrooms: 2
- 1/2 bathrooms: 1
Primary bedroom
- Features: Dual Sinks, En Suite Bathroom, Hollywood Bath, Linen Closet, Separate Shower, Steam Shower, Walk-In Closet(s)
- Level: First
- Dimensions: 16 x 14
Bedroom
- Features: Ceiling Fan(s), Split Bedrooms
- Level: First
- Dimensions: 12 x 11
Bedroom
- Features: Ceiling Fan(s), Split Bedrooms
- Level: First
- Dimensions: 12 x 11
Breakfast room nook
- Features: Eat-in Kitchen
- Level: First
- Dimensions: 14 x 10
Kitchen
- Features: Breakfast Bar, Built-in Features, Eat-in Kitchen, Granite Counters, Pantry
- Level: First
- Dimensions: 16 x 9
Living room
- Features: Ceiling Fan(s), Fireplace
- Level: First
- Dimensions: 19 x 18
Office
- Features: Ceiling Fan(s)
- Level: First
- Dimensions: 13 x 12
Heating
- Central, Electric
Cooling
- Central Air, Electric
Appliances
- Included: Dishwasher, Electric Cooktop, Electric Oven, Electric Range, Disposal, Microwave
- Laundry: Washer Hookup, Dryer Hookup, ElectricDryer Hookup, Laundry in Utility Room
Features
- Decorative/Designer Lighting Fixtures, Granite Counters, High Speed Internet, Open Floorplan, Cable TV, Natural Woodwork
- Flooring: Carpet, Ceramic Tile, Hardwood
- Windows: Shutters
- Has basement: Yes
- Number of fireplaces: 2
- Fireplace features: Living Room, Outside, Stone, Wood Burning
Interior area
- Total interior livable area: 2,414 sqft
Property
Parking
- Total spaces: 2
- Parking features: Alley Access, Direct Access, Driveway, Garage, Garage Door Opener, Inside Entrance, Garage Faces Rear, On Street
- Attached garage spaces: 2
- Has uncovered spaces: Yes
Features
- Levels: One
- Stories: 1
- Patio & porch: Rear Porch, Patio, Covered
- Exterior features: Awning(s), Outdoor Grill, Outdoor Living Area, Private Yard, Rain Gutters
- Pool features: Gunite, In Ground, Pool, Pool Sweep, Pool/Spa Combo, Waterfall
- Fencing: Back Yard,Privacy,Wood
Lot
- Size: 8,276 Square Feet
- Features: Cul-De-Sac, Interior Lot, Landscaped, Subdivision, Sloped, Sprinkler System
Details
- Parcel number: 214386
Construction
Type & style
- Home type: SingleFamily
- Architectural style: Traditional,Detached
- Property subtype: Single Family Residence
Materials
- Brick, Rock, Stone
- Foundation: Slab
- Roof: Composition
Condition
- Year built: 2007
Utilities & green energy
- Sewer: Public Sewer
- Water: Public
- Utilities for property: Propane, Sewer Available, Underground Utilities, Water Available, Cable Available
Community & HOA
Community
- Features: Curbs, Sidewalks
- Security: Security System Owned, Security System, Smoke Detector(s)
- Subdivision: Pecan Grove Village
HOA
- Has HOA: No
Location
- Region: Sherman
Financial & listing details
- Tax assessed value: $457,898
- Annual tax amount: $10,043
- Date on market: 9/19/2025
- Cumulative days on market: 13 days
- Listing terms: Cash,Conventional,FHA,VA Loan
- Exclusions: Large mirror on dining room wall.
Price history
| Date | Event | Price |
|---|---|---|
| 11/5/2025 | Sold | -- |
Source: NTREIS #21064723 Report a problem | ||
| 10/8/2025 | Pending sale | $534,900$222/sqft |
Source: NTREIS #21064723 Report a problem | ||
| 10/2/2025 | Contingent | $534,900$222/sqft |
Source: NTREIS #21064723 Report a problem | ||
| 9/19/2025 | Listed for sale | $534,900$222/sqft |
Source: NTREIS #21064723 Report a problem | ||
Public tax history
| Year | Property taxes | Tax assessment |
|---|---|---|
| 2025 | $8,036 +2.8% | $457,898 +7.6% |
| 2024 | $7,817 +11.5% | $425,640 +10% |
| 2023 | $7,010 -5.7% | $386,945 +10% |
| 2022 | $7,436 +4.7% | $351,768 +10% |
| 2021 | $7,100 | $319,789 +4.1% |
| 2020 | -- | $307,141 -3.3% |
| 2019 | $7,686 +18.4% | $317,666 +4.7% |
| 2018 | $6,492 +48.5% | $303,276 +7% |
| 2017 | $4,373 | $283,530 +17.2% |
| 2016 | $4,373 -3.2% | $241,825 -1.9% |
| 2015 | $4,517 | $246,621 +8.5% |
| 2014 | $4,517 | $227,324 +0.8% |
| 2013 | -- | $225,439 |
| 2012 | -- | $225,439 |
| 2011 | -- | $225,439 -11.8% |
| 2010 | -- | $255,688 |
| 2009 | -- | $255,688 |
| 2008 | -- | $255,688 +689.3% |
| 2007 | -- | $32,395 |
| 2006 | -- | $32,395 |
| 2005 | -- | $32,395 +3889.5% |
| 2004 | -- | $812 -96.6% |
| 2002 | -- | $23,820 |
Find assessor info on the county website
Neighborhood: 75090
Nearby homes
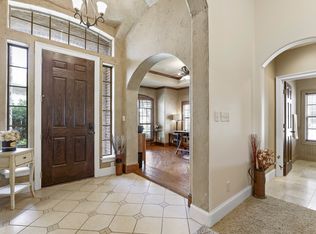
- $368,7003 bd3 ba2.1k sqft3710 Sumner Ct, Sherman, TX 75090Off Market
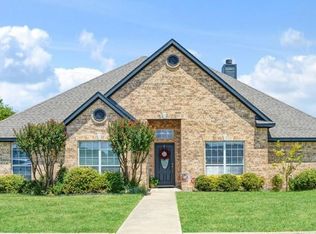
- $369,9003 bd2 ba2k sqft1609 Pecan Grove Rd E, Sherman, TX 75090For Sale
- $341,4004 bd2 ba1.9k sqft1613 Pecan Grove Rd E, Sherman, TX 75090Off Market
- $420,0004 bd3 ba2.6k sqft3707 Sumner Ct, Sherman, TX 75090For Sale

- $156,500-- bd-- ba-- sqft3707 Sumner Ct, Sherman, TX 75090Off Market
- $156,500-- bd-- ba-- sqft3707 Sumner Ct, Sherman, TX 75090Off Market
- $324,400-- bd-- ba-- sqft3707 Sumner Ct, Sherman, TX 75090Off Market
- $324,400-- bd-- ba-- sqft3707 Sumner Ct, Sherman, TX 75090Off Market
Nearby schools
GreatSchools rating
- 2/10Percy W Neblett Elementary SchoolGrades: K-5Distance: 0.2 mi
- 4/10Sherman MiddleGrades: 6-8Distance: 2.4 mi
- 5/10Sherman High SchoolGrades: 9-12Distance: 5.8 mi
Schools provided by the listing agent
- Elementary: Dillingham
- Middle: Piner
- High: Sherman
- District: Sherman ISD
Source: NTREIS. This data may not be complete. We recommend contacting the local school district to confirm school assignments for this home.
Get a cash offer in 3 minutes
Find out how much your home could sell for in as little as 3 minutes with a no-obligation cash offer.
Estimated market value
$501,500
Get a cash offer in 3 minutes
Find out how much your home could sell for in as little as 3 minutes with a no-obligation cash offer.
Estimated market value
$501,500
- Texas
- Grayson County
- Sherman
- 75090
- 3706 Sumner Ct
