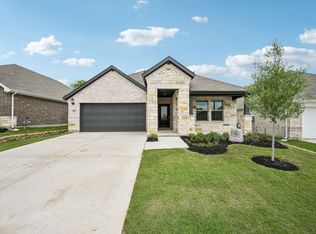
Cradled between Binkley Park and Herman Baker Park, and located in Meritage Homes’ premier community of Westmoor, this home offers the perfect blend of convenience and lifestyle—just a short walk to Sory Elementary. This never-lived-in McCoy floorplan by Meritage Homes is thoughtfully designed with space for everyone. Featuring 4 bedrooms, 2.5 bathrooms, and a versatile bonus room ideal for a home office or formal dining, the layout is both functional and flexible. A convenient drop zone near the half bath and a spacious under-stair storage closet add everyday practicality, while the upstairs landing creates the perfect space for a game room or second living area. The kitchen is beautifully appointed with Carrara Pisa quartz countertops, light gray shaker-style cabinetry, a stainless-steel gas range, Moen pull-down faucet, and a large undermount sink—perfect for both daily living and entertaining. The private primary suite offers a relaxing retreat, complete with a generous walk-in closet and dual sinks. Step outside to enjoy the fully fenced backyard, ideal for pets, play, or outdoor gatherings. This move-in ready home includes a washer, dryer, and stainless-steel refrigerator—making your transition seamless. Built with energy efficiency in mind, it features a 14 SEER HVAC system, spray foam insulation, and low-E windows. Enjoy added peace of mind with a 10-year structural warranty, 2-year mechanical warranty, and 1-year builder warranty—all with no additional PID or MUD taxes. Grab your paddleboard, head to Herman Baker Lake, and discover everything West Sherman living has to offer.
For sale
Price cut: $10K (6/19)
$325,000
2211 Gustavus Dr, Sherman, TX 75092
4beds
2,394sqft
:
Get pre-qualified$2,397/mo
Single Family Residence
Built in 2024
6,011 Square Feet Lot
$319,100 Zestimate®
$136/sqft
$52/mo HOA
What's special
Generous walk-in closetLarge undermount sinkSpacious under-stair storage closetStainless-steel gas rangeDual sinksLight gray shaker-style cabinetryMoen pull-down faucet
- 120 days |
- 124 |
- 16 |
Zillow last checked:
Listing updated:
Listed by:
Megan Christensen 0682136 903-818-6079,
Texas Life Real Estate 903-818-6079
Source: NTREIS,MLS#: 21234748
Facts & features
Interior
Bedrooms & bathrooms
- Bedrooms: 4
- Bathrooms: 3
- Full bathrooms: 2
- 1/2 bathrooms: 1
Primary bedroom
- Features: Ceiling Fan(s), En Suite Bathroom
- Level: Second
- Dimensions: 16 x 13
Bedroom
- Level: Second
- Dimensions: 10 x 11
Bedroom
- Level: Second
- Dimensions: 11 x 10
Bedroom
- Level: Second
- Dimensions: 10 x 11
Primary bathroom
- Features: Built-in Features, Dual Sinks, En Suite Bathroom, Separate Shower
- Level: Second
- Dimensions: 0 x 0
Dining room
- Level: First
- Dimensions: 9 x 10
Other
- Features: Built-in Features
- Level: Second
- Dimensions: 0 x 0
Half bath
- Level: First
- Dimensions: 0 x 0
Kitchen
- Level: First
- Dimensions: 13 x 11
Living room
- Features: Ceiling Fan(s)
- Level: First
- Dimensions: 16 x 14
Heating
- Central, Natural Gas
Cooling
- Central Air, Electric, ENERGY STAR Qualified Equipment
Appliances
- Included: Dishwasher, Electric Water Heater, Gas Cooktop, Disposal, Gas Oven, Microwave, Tankless Water Heater
Features
- Granite Counters, High Speed Internet, Kitchen Island, Loft, Pantry, Smart Home, Walk-In Closet(s)
- Flooring: Carpet, Ceramic Tile, Luxury Vinyl Plank
- Has basement: No
- Has fireplace: No
Interior area
- Total interior livable area: 2,394 sqft
Video & virtual tour
Property
Parking
- Total spaces: 2
- Parking features: Additional Parking, Door-Single, Driveway, Garage Faces Front, Garage, Garage Door Opener, Off Street
- Attached garage spaces: 2
Features
- Levels: Two
- Stories: 2
- Patio & porch: Rear Porch, Patio, Covered
- Exterior features: Private Yard, Rain Gutters
- Pool features: None
- Fencing: Back Yard,Privacy,Stone,Wood
Lot
- Size: 6,011 Square Feet
- Features: Back Yard, Interior Lot, Lawn, Landscaped
- Residential vegetation: Grassed
Details
- Parcel number: 457280
- Other equipment: Irrigation Equipment
Construction
Type & style
- Home type: SingleFamily
- Architectural style: Traditional,Detached
- Property subtype: Single Family Residence
Materials
- Brick
- Foundation: Slab
- Roof: Composition
Condition
- Year built: 2024
Utilities & green energy
- Sewer: Public Sewer
- Water: Public
- Utilities for property: Electricity Available, Natural Gas Available, Sewer Available, Separate Meters, Water Available
Community & HOA
Community
- Features: Playground, Park, Trails/Paths, Community Mailbox
- Security: Smoke Detector(s)
- Subdivision: Westmoor Ph 1
HOA
- Has HOA: Yes
- Services included: All Facilities
- HOA fee: $625 annually
- HOA name: Neighborhood Management, Inc.
- HOA phone: 972-359-1549
Location
- Region: Sherman
Financial & listing details
- Price per square foot: $136/sqft
- Tax assessed value: $369,043
- Annual tax amount: $8,094
- Date on market: 4/13/2026
- Cumulative days on market: 121 days
- Listing terms: Cash,Conventional,FHA,VA Loan
- Exclusions: staging items
Estimated market value
$319,100
$303,000 - $335,000
$2,591/mo
Price history
| Date | Event | Price |
|---|---|---|
| 8/5/2026 | Listing removed | $2,400$1/sqft |
Source: Zillow Rentals Report a problem | ||
| 6/19/2026 | Price change | $325,000-3%$136/sqft |
Source: NTREIS #21234748 Report a problem | ||
| 4/14/2026 | Listed for rent | $2,400$1/sqft |
Source: Zillow Rentals Report a problem | ||
| 4/14/2026 | Listing removed | $2,400$1/sqft |
Source: Zillow Rentals Report a problem | ||
| 4/13/2026 | Listed for sale | $335,000+1%$140/sqft |
Source: NTREIS #21234748 Report a problem | ||
| 2/9/2026 | Listed for rent | $2,400-4%$1/sqft |
Source: Zillow Rentals Report a problem | ||
| 1/28/2026 | Listing removed | $2,500$1/sqft |
Source: Zillow Rentals Report a problem | ||
| 12/4/2025 | Sold | -- |
Source: NTREIS #21062684 Report a problem | ||
| 12/4/2025 | Listed for rent | $2,500$1/sqft |
Source: Zillow Rentals Report a problem | ||
| 9/27/2025 | Price change | $331,583+0.3%$139/sqft |
Source:  Meritage Homes Report a problem Meritage Homes Report a problem | ||
| 9/26/2025 | Price change | $330,583-0.3%$138/sqft |
Source: Meritage Homes Report a problem | ||
| 9/18/2025 | Price change | $331,583+0.3%$139/sqft |
Source: NTREIS #21062684 Report a problem | ||
| 9/17/2025 | Price change | $330,583-0.3%$138/sqft |
Source: NTREIS #21062684 Report a problem | ||
| 9/17/2025 | Price change | $331,583+0.3%$139/sqft |
Source: Meritage Homes Report a problem | ||
| 7/11/2025 | Price change | $330,583-2.9%$138/sqft |
Source: NTREIS #20804823 Report a problem | ||
| 6/20/2025 | Price change | $340,583-4.2%$142/sqft |
Source: NTREIS #20804823 Report a problem | ||
| 6/6/2025 | Price change | $355,583-2.7%$149/sqft |
Source: Meritage Homes Report a problem | ||
| 5/23/2025 | Price change | $365,583-2.7%$153/sqft |
Source: NTREIS #20804823 Report a problem | ||
| 5/8/2025 | Price change | $375,583-0.9%$157/sqft |
Source: Meritage Homes Report a problem | ||
| 3/3/2025 | Price change | $379,083+0.8%$158/sqft |
Source: Meritage Homes Report a problem | ||
| 1/28/2025 | Price change | $376,083-3.8%$157/sqft |
Source: Meritage Homes Report a problem | ||
| 1/22/2025 | Price change | $391,083-2.5%$163/sqft |
Source: NTREIS #20804823 Report a problem | ||
| 1/17/2025 | Price change | $401,083-1.2%$168/sqft |
Source: NTREIS #20804823 Report a problem | ||
| 1/3/2025 | Price change | $406,083+0.4%$170/sqft |
Source: Meritage Homes Report a problem | ||
| 12/17/2024 | Price change | $404,583-1.2%$169/sqft |
Source: Meritage Homes Report a problem | ||
| 11/5/2024 | Listed for sale | $409,583$171/sqft |
Source: Meritage Homes Report a problem | ||
Public tax history
| Year | Property taxes | Tax assessment |
|---|---|---|
| 2025 | $8,094 | $369,043 |
Find assessor info on the county website
Monthly payment
Est. payment
Payment breakdown
Explore the cost of this home by adjusting the details. Changes won't be saved.Climate risks
Neighborhood: 75092
Nearby schools
GreatSchools rating
- 5/10Henry W Sory Elementary SchoolGrades: K-5Distance: 0.3 mi
- 5/10Piner Middle SchoolGrades: 6-8Distance: 1.4 mi
- 5/10Sherman High SchoolGrades: 9-12Distance: 1.8 mi
Schools provided by the listing agent
- Elementary: Henry W Sory
- Middle: Sherman
- High: Sherman
- District: Sherman ISD
Source: NTREIS. This data may not be complete. We recommend contacting the local school district to confirm school assignments for this home.
- $--3 bd2 ba1.6k sqft2207 Gustavus Dr, Sherman, TX 75092Sold
- $--4 bd3 ba2.2k sqft2212 Dunbar Dr, Sherman, TX 75092Sold

- $--4 bd3 ba2.2k sqft2203 Gustavus Dr, Sherman, TX 75092Sold
- $--3 bd2 ba1.8k sqft2208 Dunbar Dr, Sherman, TX 75092Sold
- $--3 bd2 ba1.6k sqft2223 Gustavus Dr, Sherman, TX 75092Sold
- $--3 bd2 ba1.6k sqft2216 Dunbar Dr, Sherman, TX 75092Sold
- $--4 bd3 ba2k sqft2204 Dunbar Dr, Sherman, TX 75092Sold
- $--3 bd2 ba1.8k sqft2125 Gustavus Dr, Sherman, TX 75092Sold
A local agent can set up tours, give advice and negotiate with sellers.
Similar homes
- $349,0004 bd3 ba2.3k sqft408 Castle Rd, Sherman, TX 75092For Sale
 MLS ID #21350300, Clay Gilbert. NTREIS
 - $295,4383 bd2 ba1.6k sqft2207 Rannoch St, Sherman, TX 75092New Construction
 NTREIS
 - $330,0004 bd3 ba2.5k sqft705 Ray St, Sherman, TX 75090For Sale
 MLS ID #21271982, Ken Taylor. NTREIS
 - $255,0004 bd2 ba1.7k sqft1202 Southridge Ln, Sherman, TX 75092For Sale
 MLS ID #21304738, DEBBIE HUDNALL. NTREIS
 - $299,9993 bd2 ba1.6k sqft1807 Boxwood Dr, Sherman, TX 75092For SaleMLS ID #21346184, Lisa Hitchcock. NTREIS
- $324,8903 bd2 ba1.6k sqft4207 Pigeon Dr, Sherman, TX 75092New ConstructionNTREIS
- from $296,9004 bd3 ba1.7k sqftPrimrose Plan, Sherman Heights, Sherman, TX 75092New ConstructionLGI Homes
- $364,8903 bd3 ba2.2k sqft4203 Pigeon Dr, Sherman, TX 75092New ConstructionNTREIS
- $335,0003 bd2 ba1.8k sqft3602 N River Creek Trl, Sherman, TX 75092For SaleMLS ID #21196340, Teri Walter. NTREIS
- $479,9904 bd3 ba2.7k sqft2822 Dolomite Dr, Sherman, TX 75092For SaleMLS ID #21307599, Michelle Couch. NTREIS
- $337,9004 bd3 ba2.3k sqft3920 Aqua Ln, Sherman, TX 75090For SaleMLS ID #21236738, Victoria Woodard. NTREIS
- $314,8903 bd2 ba1.6k sqft2220 Trailside Dr, Sherman, TX 75092New ConstructionNTREIS
- $304,9904 bd4 ba2.4k sqft4249 Zayan Dr, Sherman, TX 75090New ConstructionNTREIS
- $376,1374 bd2 ba1.8k sqft2413 Ridgecrest Ln, Sherman, TX 75092New ConstructionCastlerock Communities
- $364,6173 bd2 ba1.7k sqft2716 Steeple Chase Dr, Sherman, TX 75092New ConstructionCastlerock Communities
- $335,0004 bd3 ba2.3k sqft321 Glenwick Ln, Van Alstyne, TX 75495For SaleMLS ID #21353579, Bethany Hart. NTREIS
- $352,9904 bd4 ba2.6k sqft1346 Lollipop Ln, Sherman, TX 75090New ConstructionNTREIS
- $365,9994 bd3 ba2.6k sqft3909 Crystal Cv, Sherman, TX 75090New ConstructionNTREIS
- $348,9904 bd4 ba2.6k sqft1340 Lollipop Ln, Sherman, TX 75090New ConstructionNTREIS
- $299,9994 bd2 ba1.6k sqft3901 Talisker Blvd, Sherman, TX 75090New ConstructionNTREIS
