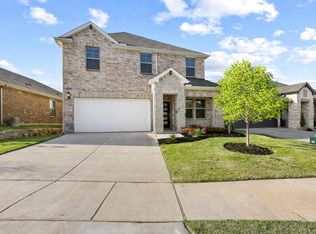
Step into a world of indulgence with this breathtaking 4-bedroom, 3-bath masterpiece, where every corner radiates upscale elegance. The sweeping open floor plan flows effortlessly into a show-stopping living room anchored by a statement fireplace, setting the tone for unforgettable gatherings. The gourmet kitchen dazzles with luminous quartz countertops and sophisticated finishes worthy of a designer showcase. Retreat to the opulent primary suite, a sanctuary of serenity featuring a spa-inspired, hotel-luxury shower that feels like a private wellness escape. An impressive in-law suite adds exceptional versatility, perfect for hosting in grand style. From its lavish details to its radiant ambiance, this home delivers a lifestyle of pure brilliance and elevated comfort—crafted for those who crave beauty, drama, and distinction in every moment
For sale
Price cut: $10K (7/14)
$479,990
2822 Dolomite Dr, Sherman, TX 75092
4beds
2,713sqft
:
Get pre-qualified$3,457/mo
Single Family Residence
Built in 2025
0 Square Feet Lot
$470,500 Zestimate®
$177/sqft
$29/mo HOA
What's special
Statement fireplaceSophisticated finishesImpressive in-law suiteSpa-inspired hotel-luxury showerSweeping open floor planLavish detailsLuminous quartz countertops
- 38 days |
- 270 |
- 7 |
Zillow last checked:
Listing updated:
Listed by:
Michelle Couch 0480025 469-438-2466,
MC Realty 469-438-2466
Source: NTREIS,MLS#: 21307599
Facts & features
Interior
Bedrooms & bathrooms
- Bedrooms: 4
- Bathrooms: 3
- Full bathrooms: 3
Primary bedroom
- Level: First
- Dimensions: 15 x 18
Bedroom
- Level: First
- Dimensions: 14 x 12
Bedroom
- Level: First
- Dimensions: 14 x 12
Bedroom
- Level: First
- Dimensions: 14 x 11
Dining room
- Level: First
- Dimensions: 14 x 18
Kitchen
- Level: First
- Dimensions: 14 x 17
Living room
- Level: First
- Dimensions: 18 x 25
Heating
- Central, Electric, Fireplace(s), Heat Pump, Natural Gas
Cooling
- Central Air, Ceiling Fan(s)
Appliances
- Included: Dishwasher, Disposal, Gas Oven, Microwave, Tankless Water Heater
- Laundry: Electric Dryer Hookup
Features
- Built-in Features, Decorative/Designer Lighting Fixtures, Eat-in Kitchen, Granite Counters, High Speed Internet, In-Law Floorplan, Kitchen Island, Open Floorplan, Cable TV, Wired for Data, Walk-In Closet(s)
- Flooring: Carpet, Ceramic Tile
- Windows: Bay Window(s), Window Coverings
- Has basement: No
- Number of fireplaces: 1
- Fireplace features: Living Room
Interior area
- Total interior livable area: 2,713 sqft
Video & virtual tour
Property
Parking
- Total spaces: 2
- Parking features: Garage Faces Front, Garage, Garage Door Opener
- Attached garage spaces: 2
Accessibility
- Accessibility features: Accessible Full Bath, Accessible Bedroom
Features
- Levels: One
- Stories: 1
- Patio & porch: Covered
- Exterior features: Lighting
- Pool features: None
- Fencing: Back Yard,Wood
Lot
- Size: 0 Square Feet
- Dimensions: 8875 sq feet
- Features: Back Yard, Lawn, Landscaped, Native Plants, Subdivision, Sprinkler System
Details
- Parcel number: 452826
Construction
Type & style
- Home type: SingleFamily
- Architectural style: Ranch,Traditional,Detached
- Property subtype: Single Family Residence
Materials
- Brick, Frame, Concrete, Radiant Barrier, Wood Siding
- Roof: Composition
Condition
- Year built: 2025
Utilities & green energy
- Sewer: Public Sewer
- Water: Public
- Utilities for property: Natural Gas Available, Sewer Available, Separate Meters, Underground Utilities, Water Available, Cable Available
Green energy
- Energy efficient items: Appliances, Construction, Insulation
- Indoor air quality: Moisture Control, Integrated Pest Management, Ventilation
Community & HOA
Community
- Features: Community Mailbox, Curbs, Sidewalks
- Security: Carbon Monoxide Detector(s), Fire Alarm
- Subdivision: Estates At Baker Park
HOA
- Has HOA: Yes
- Services included: Association Management, Maintenance Grounds
- HOA fee: $350 annually
- HOA name: Neighborhood Management
- HOA phone: 972-359-1548
Location
- Region: Sherman
Financial & listing details
- Price per square foot: $177/sqft
- Tax assessed value: $39,187
- Annual tax amount: $859
- Date on market: 6/19/2026
- Cumulative days on market: 39 days
- Listing terms: Cash,Conventional,1031 Exchange,FHA,USDA Loan,VA Loan
Estimated market value
$470,500
$447,000 - $494,000
$2,594/mo
Price history
| Date | Event | Price |
|---|---|---|
| 7/14/2026 | Price change | $479,990-2%$177/sqft |
Source: NTREIS #21307599 Report a problem | ||
| 6/19/2026 | Listed for sale | $489,990-3.1%$181/sqft |
Source: NTREIS #21307599 Report a problem | ||
| 3/30/2026 | Listing removed | $505,865$186/sqft |
Source: NTREIS #21122304 Report a problem | ||
| 3/20/2026 | Price change | $505,865-1%$186/sqft |
Source: NTREIS #21122304 Report a problem | ||
| 3/5/2026 | Price change | $510,865-1.4%$188/sqft |
Source: NTREIS #21122304 Report a problem | ||
| 2/9/2026 | Price change | $518,365-1.9%$191/sqft |
Source: NTREIS #21122304 Report a problem | ||
| 11/30/2025 | Listed for sale | $528,365$195/sqft |
Source: NTREIS #21122304 Report a problem | ||
Public tax history
| Year | Property taxes | Tax assessment |
|---|---|---|
| 2025 | $859 -6.9% | $39,187 -6.9% |
| 2024 | $923 | $42,070 |
Find assessor info on the county website
Monthly payment
Est. payment
Payment breakdown
Explore the cost of this home by adjusting the details. Changes won't be saved.Climate risks
Neighborhood: 75092
Nearby schools
GreatSchools rating
- 5/10Henry W Sory Elementary SchoolGrades: K-5Distance: 0.6 mi
- 5/10Piner Middle SchoolGrades: 6-8Distance: 1.8 mi
- 5/10Sherman High SchoolGrades: 9-12Distance: 1.5 mi
Schools provided by the listing agent
- Elementary: Henry W Sory
- Middle: Piner
- High: Sherman
- District: Sherman ISD
Source: NTREIS. This data may not be complete. We recommend contacting the local school district to confirm school assignments for this home.
- $37,848-- bd-- ba-- sqft2818 Dolomite Dr, Sherman, TX 75092Off Market
- $37,844-- bd-- ba-- sqft2817 Chert Ct, Sherman, TX 75092Off Market
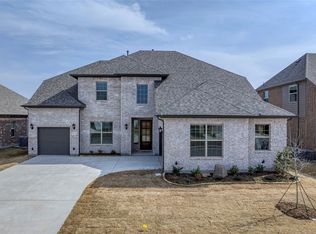
- $--5 bd5 ba3.8k sqft2816 Dolomite Dr, Sherman, TX 75092Sold
- $36,280-- bd-- ba-- sqft2813 Chert Ct, Sherman, TX 75092Off Market
- $36,280-- bd-- ba-- sqft704 Quartz St, Sherman, TX 75092Off Market
- $36,280-- bd-- ba-- sqft700 Quartz St, Sherman, TX 75092Off Market
- $40,605-- bd-- ba-- sqft2903 Chert Ct, Sherman, TX 75092Off Market
- $36,280-- bd-- ba-- sqft2809 Chert Ct, Sherman, TX 75092Off Market
A local agent can set up tours, give advice and negotiate with sellers.
Similar homes
- $514,9004 bd3 ba2.5k sqft2520 Honor Ct, Sherman, TX 75092For Sale
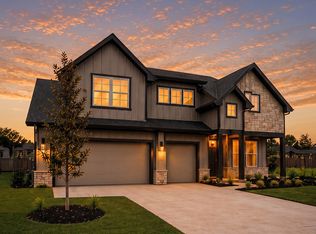 MLS ID #21314215, Ben Caballero. NTREIS
 - $529,3704 bd4 ba3.1k sqft2812 Dolomite Dr, Sherman, TX 75092New Construction
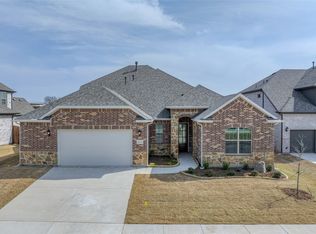 MLS ID #21110693, Michelle Couch. NTREIS
 - $369,9984 bd3 ba2.2k sqft902 Pelican Dr, Sherman, TX 75092For Sale
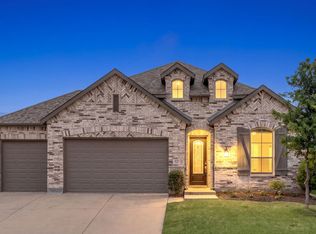 MLS ID #21255529, Brandon Layne. NTREIS
 - $325,0004 bd3 ba2.3k sqft2211 Gustavus Dr, Sherman, TX 75092For Sale
 MLS ID #21234748, Megan Christensen. NTREIS
 - $364,8903 bd3 ba2.2k sqft4203 Pigeon Dr, Sherman, TX 75092New ConstructionNTREIS
- $475,9004 bd3 ba2.8k sqft2217 S Peachtree Ct, Denison, TX 75020For SaleMLS ID #21311790, Benny Dinsmore. NTREIS
- $356,0004 bd3 ba2.2k sqft521 Sagebrush Trl, Sherman, TX 75092New ConstructionNTREIS
- $295,4383 bd2 ba1.6k sqft2207 Rannoch St, Sherman, TX 75092New ConstructionNTREIS
- $420,0005 bd4 ba3.2k sqft1327 Beach Blvd, Sherman, TX 75090For SaleMLS ID #21209077, Mergim Berisha. NTREIS
- $299,9003 bd2 ba1.7k sqft3422 Ballam St, Sherman, TX 75092For SaleMLS ID #21155357, LISA MODEN. NTREIS
- $324,8903 bd2 ba1.6k sqft4207 Pigeon Dr, Sherman, TX 75092New ConstructionNTREIS
- $330,0004 bd3 ba2.5k sqft705 Ray St, Sherman, TX 75090For SaleMLS ID #21271982, Ken Taylor. NTREIS
- $364,6173 bd2 ba1.7k sqft2716 Steeple Chase Dr, Sherman, TX 75092New ConstructionCastlerock Communities
- $363,9994 bd3 ba2.6k sqft3909 Crystal Cv, Sherman, TX 75090New ConstructionNTREIS
- $452,9004 bd4 ba2.4k sqft3108 Summer Rain Ln, Anna, TX 75409New ConstructionNTREIS
- $337,9004 bd3 ba2.3k sqft3920 Aqua Ln, Sherman, TX 75090For SaleMLS ID #21236738, Victoria Woodard. NTREIS
- $450,0004 bd3 ba2.2k sqft1824 Leo Dr, Van Alstyne, TX 75495For SaleMLS ID #21322181, Alex Dong. NTREIS
- $353,9904 bd4 ba2.6k sqft1346 Lollipop Ln, Sherman, TX 75090New ConstructionNTREIS
- $449,9993 bd3 ba2.3k sqft1742 Horseshoe Ln, Van Alstyne, TX 75495For SaleMLS ID #21276270, Nav Singh. NTREIS
- $314,8903 bd2 ba1.6k sqft2220 Trailside Dr, Sherman, TX 75092New ConstructionNTREIS
