Discover this stunning 5-bedroom, 4.5-bath home offering 3,825 sq. ft. of beautifully designed living space just moments from Herman Baker Park. The open floor plan welcomes you with soaring ceilings, abundant natural light, and a warm fireplace that anchors the spacious living area. The gourmet kitchen boasts premium finishes, ample cabinetry, and an expansive island—perfect for entertaining. Retreat to the luxurious primary suite featuring a spa-inspired bath and generous walk-in closet. Upstairs, you’ll find additional bedrooms and versatile living spaces ideal for family or guests. A three-car garage provides plenty of room for vehicles and storage. Enjoy peaceful evenings on the patio or explore the nearby park’s scenic trails and lake views. Combining elegance, comfort, and location, this home delivers the perfect balance of style and functionality.
Sold
Price Unknown
2816 Dolomite Dr, Sherman, TX 75092
5beds
3,825sqft
Single Family Residence
Built in 2025
0 Square Feet Lot
$-- Zestimate®
$--/sqft
$3,543 Estimated rent
Home value
Not available
Estimated sales range
Not available
$3,543/mo
Zestimate® history
Owner options
List your home for rent
$3,543/mo
Rent Zestimate®
Find your next renter with Zillow Rental Manager. Plus, with online applications, you can quickly screen prospective tenants – for free.
$3,543/mo
Rent Zestimate®
Refinance and save
$350/mo
Est. payment
Refinancing to a lower rate could help reduce your monthly payments and save thousands over the life of the loan.
$350/mo
Est. payment
Explore your selling options
Work with a Zillow partner agent
Leverage their expertise and Zillow's premium Showcase listings to get your home seen by more buyers.
Get startedList with your own agent
Get your home in front of millions of buyers by listing it on Zillow.
Learn how to do itSell it yourself
Take full control of how buyers see your home on Zillow by listing For Sale by Owner (FSBO).
List your homeWhat's special
Premium finishesOpen floor planAbundant natural lightGenerous walk-in closetSoaring ceilingsGourmet kitchenAmple cabinetry
Zillow last checked:
Listing updated:
Listed by:
Michelle Couch 0480025 469-438-2466,
MC Realty 469-438-2466
Bought with:
Unrepresented Buyer
NON MLS
Source: NTREIS,MLS#: 21110665
Facts & features
Interior
Bedrooms & bathrooms
- Bedrooms: 5
- Bathrooms: 5
- Full bathrooms: 4
- 1/2 bathrooms: 1
Primary bedroom
- Level: First
- Dimensions: 14 x 18
Bedroom
- Level: First
- Dimensions: 13 x 11
Bedroom
- Level: Second
- Dimensions: 15 x 14
Bedroom
- Level: Second
- Dimensions: 12 x 12
Bedroom
- Level: Second
- Dimensions: 12 x 12
Dining room
- Level: First
- Dimensions: 12 x 15
Game room
- Level: Second
- Dimensions: 17 x 17
Kitchen
- Level: First
- Dimensions: 11 x 17
Living room
- Level: First
- Dimensions: 18 x 21
Office
- Level: First
- Dimensions: 12 x 14
Heating
- Central, Electric
Cooling
- Central Air, Ceiling Fan(s), Electric
Appliances
- Included: Dishwasher, Disposal, Gas Water Heater, Microwave, Tankless Water Heater
- Laundry: Laundry in Utility Room
Features
- Built-in Features, Chandelier, Decorative/Designer Lighting Fixtures, Double Vanity, Eat-in Kitchen, Granite Counters, High Speed Internet, Kitchen Island, Loft, Open Floorplan, Pantry, Cable TV, Walk-In Closet(s)
- Flooring: Luxury Vinyl Plank, Tile
- Has basement: No
- Number of fireplaces: 1
- Fireplace features: Masonry
Interior area
- Total interior livable area: 3,825 sqft
Property
Parking
- Total spaces: 3
- Parking features: Covered, Door-Multi, Garage, Garage Door Opener
- Attached garage spaces: 3
Features
- Levels: Two
- Stories: 2
- Patio & porch: Covered
- Pool features: None
Lot
- Size: 0 Square Feet
- Features: Native Plants
Details
- Parcel number: 452828
Construction
Type & style
- Home type: SingleFamily
- Architectural style: Traditional,Detached
- Property subtype: Single Family Residence
Materials
- Brick, Frame, Concrete, Radiant Barrier, Wood Siding
- Foundation: Slab
- Roof: Composition
Condition
- New construction: Yes
- Year built: 2025
Utilities & green energy
- Sewer: Public Sewer
- Water: Public
- Utilities for property: Electricity Available, Natural Gas Available, Sewer Available, Separate Meters, Underground Utilities, Water Available, Cable Available
Green energy
- Energy efficient items: Appliances, Insulation
- Indoor air quality: Moisture Control, Integrated Pest Management, Ventilation
Community & HOA
Community
- Features: Community Mailbox, Curbs, Sidewalks
- Security: Carbon Monoxide Detector(s), Fire Alarm
- Subdivision: Estates at Baker Park
HOA
- Has HOA: Yes
- Services included: Association Management
- HOA fee: $350 annually
- HOA name: Neighborhood Management
- HOA phone: 972-359-1548
Location
- Region: Sherman
Financial & listing details
- Date on market: 11/13/2025
- Cumulative days on market: 126 days
- Listing terms: Cash,Conventional,FHA,USDA Loan,VA Loan
- Electric utility on property: Yes
Price history
| Date | Event | Price |
|---|---|---|
| 4/24/2026 | Sold | -- |
Source: NTREIS #21110665 Report a problem | ||
| 3/18/2026 | Pending sale | $648,395$170/sqft |
Source: NTREIS #21110665 Report a problem | ||
| 3/5/2026 | Price change | $648,395-1.1%$170/sqft |
Source: NTREIS #21110665 Report a problem | ||
| 11/13/2025 | Listed for sale | $655,895$171/sqft |
Source: NTREIS #21110665 Report a problem | ||
Public tax history
Tax history is unavailable.
Neighborhood: 75092
Nearby homes
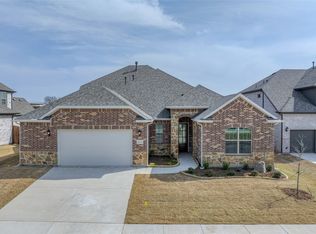
- $529,3704 bd4 ba3.1k sqft2812 Dolomite Dr, Sherman, TX 75092New Construction
- $37,848-- bd-- ba-- sqft2818 Dolomite Dr, Sherman, TX 75092Off Market
- $36,280-- bd-- ba-- sqft2809 Chert Ct, Sherman, TX 75092Off Market
- $479,9904 bd3 ba2.7k sqft2822 Dolomite Dr, Sherman, TX 75092For Sale
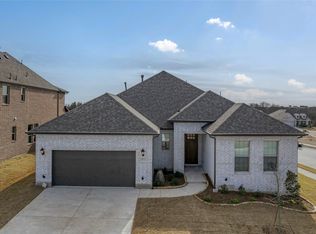
- $--4 bd3 ba3.4k sqft2808 Dolomite Dr, Sherman, TX 75092Sold
- $36,280-- bd-- ba-- sqft2813 Chert Ct, Sherman, TX 75092Off Market
- $--4 bd3 ba2.7k sqft2813 Dolomite Dr, Sherman, TX 75092Sold
- $--3 bd2 ba1.8k sqft2817 Dolomite Dr, Sherman, TX 75092Sold
Nearby schools
GreatSchools rating
- 5/10Henry W Sory Elementary SchoolGrades: K-5Distance: 0.6 mi
- 5/10Piner Middle SchoolGrades: 6-8Distance: 1.8 mi
- 5/10Sherman High SchoolGrades: 9-12Distance: 1.6 mi
Schools provided by the listing agent
- Elementary: Henry W Sory
- Middle: Sherman
- High: Sherman
- District: Sherman ISD
Source: NTREIS. This data may not be complete. We recommend contacting the local school district to confirm school assignments for this home.
- Texas
- Grayson County
- Sherman
- 75092
- 2816 Dolomite Dr
Nearby cities
Nearby zip codes
Other Sherman Topics
