HUGE LOT! At his price the 3rd car garage is FREEE!! Stylish and inviting, this 3-bedroom, 2-bathroom with a study home is designed to impress. A gorgeous stone fireplace takes center stage in the open-concept living room, while the eat-in kitchen is perfect for fabulous brunches with friends. Hardwood floors add warmth and charm to the main traffic areas, the master suite, and a cozy study ideal for your next creative project. The spa-like master bath features a garden tub for soaking away stress after a long day. With a spacious 3-car garage, this home is as practical as it is fabulous. Live your best life in a space that feels as extraordinary as you are. Move in ready!
Sold
Price Unknown
2817 Dolomite Dr, Sherman, TX 75092
3beds
1,861sqft
Single Family Residence
Built in 2024
8,873 Square Feet Lot
$418,400 Zestimate®
$--/sqft
$2,213 Estimated rent
Home value
$418,400
$368,000 - $477,000
$2,213/mo
Zestimate® history
Owner options
List your home for rent
$2,213/mo
Rent Zestimate®
Find your next renter with Zillow Rental Manager. Plus, with online applications, you can quickly screen prospective tenants – for free.
$2,213/mo
Rent Zestimate®
Refinance and save
$350/mo
Est. payment
Refinancing to a lower rate could help reduce your monthly payments and save thousands over the life of the loan.
$350/mo
Est. payment
Explore your selling options
Work with a Zillow partner agent
Leverage their expertise and Zillow's premium Showcase listings to get your home seen by more buyers.
Get startedList with your own agent
Get your home in front of millions of buyers by listing it on Zillow.
Learn how to do itSell it yourself
Take full control of how buyers see your home on Zillow by listing For Sale by Owner (FSBO).
List your homeWhat's special
Huge lot
Zillow last checked:
Listing updated:
Listed by:
Michelle Couch 0480025 469-438-2466,
MC Realty 469-438-2466
Bought with:
Stacy Hill
RE/MAX Signature Properties
Source: NTREIS,MLS#: 20818786
Facts & features
Interior
Bedrooms & bathrooms
- Bedrooms: 3
- Bathrooms: 2
- Full bathrooms: 2
Primary bedroom
- Dimensions: 13 x 13
Bedroom
- Dimensions: 11 x 12
Bedroom
- Dimensions: 10 x 13
Dining room
- Dimensions: 15 x 10
Kitchen
- Dimensions: 13 x 10
Living room
- Dimensions: 15 x 16
Office
- Dimensions: 12 x 12
Heating
- Central, Electric, Fireplace(s)
Cooling
- Central Air, Ceiling Fan(s), Electric
Appliances
- Included: Dishwasher, Disposal
Features
- Built-in Features, Eat-in Kitchen, Granite Counters, High Speed Internet, Kitchen Island, Open Floorplan, Pantry, Cable TV, Walk-In Closet(s)
- Flooring: Carpet, Hardwood, Tile
- Has basement: No
- Number of fireplaces: 1
- Fireplace features: Living Room
Interior area
- Total interior livable area: 1,861 sqft
Property
Parking
- Total spaces: 3
- Parking features: Converted Garage, Garage, Garage Door Opener
- Attached garage spaces: 3
Features
- Levels: One
- Stories: 1
- Patio & porch: Covered
- Pool features: None
- Fencing: Wood
Lot
- Size: 8,873 Square Feet
- Features: Native Plants
Details
- Parcel number: 452778
Construction
Type & style
- Home type: SingleFamily
- Architectural style: Traditional,Detached
- Property subtype: Single Family Residence
Materials
- Brick, Frame, Concrete, Radiant Barrier, Wood Siding
- Foundation: Slab
- Roof: Composition
Condition
- New construction: Yes
- Year built: 2024
Utilities & green energy
- Sewer: Public Sewer
- Water: Public
- Utilities for property: Natural Gas Available, Sewer Available, Separate Meters, Underground Utilities, Water Available, Cable Available
Green energy
- Energy efficient items: Insulation
- Indoor air quality: Moisture Control, Integrated Pest Management, Ventilation
Community & HOA
Community
- Features: Community Mailbox, Curbs, Sidewalks
- Security: Carbon Monoxide Detector(s), Fire Alarm
- Subdivision: Estates at Baker Park
HOA
- Has HOA: Yes
- Services included: Association Management
- HOA fee: $350 annually
- HOA name: Neighborhood Management
- HOA phone: 972-379-9783
Location
- Region: Sherman
Financial & listing details
- Tax assessed value: $386,437
- Annual tax amount: $8,476
- Date on market: 12/5/2025
- Cumulative days on market: 273 days
- Listing terms: Cash,Conventional,FHA,USDA Loan,VA Loan
Price history
| Date | Event | Price |
|---|---|---|
| 1/9/2026 | Sold | -- |
Source: NTREIS #20818786 Report a problem | ||
| 12/14/2025 | Pending sale | $427,990$230/sqft |
Source: NTREIS #20818786 Report a problem | ||
| 12/5/2025 | Listed for sale | $427,990+2.4%$230/sqft |
Source: NTREIS #20818786 Report a problem | ||
| 10/10/2025 | Listing removed | $417,990$225/sqft |
Source: NTREIS #20818786 Report a problem | ||
| 8/25/2025 | Price change | $417,990-2.5%$225/sqft |
Source: NTREIS #20818786 Report a problem | ||
| 7/5/2025 | Price change | $428,730-2.3%$230/sqft |
Source: NTREIS #20818786 Report a problem | ||
| 2/28/2025 | Price change | $438,730-2.2%$236/sqft |
Source: NTREIS #20818786 Report a problem | ||
| 1/16/2025 | Listed for sale | $448,730$241/sqft |
Source: NTREIS #20818786 Report a problem | ||
Public tax history
| Year | Property taxes | Tax assessment |
|---|---|---|
| 2025 | $8,476 +818.5% | $386,437 +818.6% |
| 2024 | $923 | $42,070 |
Find assessor info on the county website
Neighborhood: 75092
Nearby homes
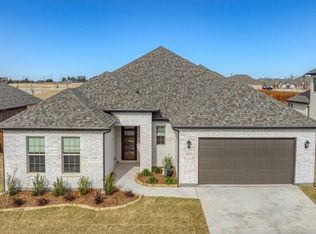
- $--4 bd3 ba2.7k sqft2813 Dolomite Dr, Sherman, TX 75092Sold
- $573,700-- bd-- ba3.2k sqft2821 Dolomite Dr, Sherman, TX 75092Off Market
- $35,876-- bd-- ba-- sqft2804 Shale Ln, Sherman, TX 75092Off Market
- $539,800-- bd-- ba2.7k sqft2800 Shale Ln, Sherman, TX 75092Off Market
- $546,900-- bd-- ba3.1k sqft2809 Dolomite Dr, Sherman, TX 75092Off Market
- $39,214-- bd-- ba-- sqft2808 Shale Ln, Sherman, TX 75092Off Market
- $37,848-- bd-- ba-- sqft2818 Dolomite Dr, Sherman, TX 75092Off Market
- $--5 bd5 ba3.8k sqft2816 Dolomite Dr, Sherman, TX 75092Sold
Nearby schools
GreatSchools rating
- 5/10Henry W Sory Elementary SchoolGrades: K-5Distance: 0.6 mi
- 5/10Piner Middle SchoolGrades: 6-8Distance: 1.8 mi
- 5/10Sherman High SchoolGrades: 9-12Distance: 1.6 mi
Schools provided by the listing agent
- Elementary: Fairview
- Middle: Sherman
- High: Sherman
- District: Sherman ISD
Source: NTREIS. This data may not be complete. We recommend contacting the local school district to confirm school assignments for this home.
Get a cash offer in 3 minutes
Find out how much your home could sell for in as little as 3 minutes with a no-obligation cash offer.
Estimated market value
$418,400
Get a cash offer in 3 minutes
Find out how much your home could sell for in as little as 3 minutes with a no-obligation cash offer.
Estimated market value
$418,400
- Texas
- Grayson County
- Sherman
- 75092
- 2817 Dolomite Dr
Nearby cities
Nearby zip codes
Other Sherman Topics
