This home is a classic and feels right at home in this classic neighborhood. It is located on a cul-de-sac and surrounded by great homes. The block is covered with huge trees. Lots of room in the spacious backyard. Oversized bedrooms, huge kitchen, and a large bonus room you can use to feed a big crowd or make it into a gameroom. Original hardwood floors are in great condition. Be sure to notice the granite counter tops in the kitchen and both bathrooms. The kitchen and dining areas have waterproof, laminate flooring. Super close to schools, shopping and downtown. This home is move in ready.
For sale
$275,000
902 Crestview Dr, Sherman, TX 75092
3beds
1,828sqft
Single Family Residence
Built in 1958
0.3 Acres Lot
$-- Zestimate®
$150/sqft
$-- HOA
What's special
Spacious backyardLocated on a cul-de-sacHuge kitchenOversized bedroomsLarge bonus room
- 74 days
- 111
- 14
Zillow last checked:
Listing updated:
Listed by:
Joey Womble 0429581,
Compass RE Texas, LLC. 214-814-8100
Source: NTREIS,MLS#: 21351288
Facts & features
Interior
Bedrooms & bathrooms
- Bedrooms: 3
- Bathrooms: 2
- Full bathrooms: 2
Primary bedroom
- Features: Ceiling Fan(s)
- Level: First
- Dimensions: 18 x 13
Bedroom
- Features: Ceiling Fan(s)
- Level: First
- Dimensions: 18 x 12
Bedroom
- Features: Ceiling Fan(s)
- Level: First
- Dimensions: 13 x 13
Den
- Level: Second
- Dimensions: 18 x 12
Kitchen
- Features: Built-in Features, Granite Counters, Pantry
- Level: First
- Dimensions: 18 x 15
Living room
- Level: First
- Dimensions: 27 x 15
Cooling
- Central Air, Ceiling Fan(s)
Appliances
- Included: Dishwasher, Gas Range, Gas Water Heater
- Laundry: Washer Hookup, Electric Dryer Hookup
Features
- Granite Counters, Cable TV
- Flooring: Ceramic Tile, Laminate, Wood
- Windows: Shutters
- Has basement: No
- Has fireplace: No
Interior area
- Total interior livable area: 1,828 sqft
Video & virtual tour
Property
Parking
- Total spaces: 2
- Parking features: Door-Multi, Driveway, Garage Faces Front, Garage, Garage Door Opener
- Attached garage spaces: 2
Features
- Levels: One
- Stories: 1
- Pool features: None
- Fencing: Wood
Lot
- Size: 0.3 Acres
- Features: Back Yard, Interior Lot, Lawn, Few Trees
Details
- Parcel number: 158851
Construction
Type & style
- Home type: SingleFamily
- Architectural style: Traditional,Detached
- Property subtype: Single Family Residence
Materials
- Brick, Wood Siding
- Foundation: Combination
- Roof: Composition
Condition
- Year built: 1958
Utilities & green energy
- Sewer: Public Sewer
- Water: Public
- Utilities for property: Electricity Available, Natural Gas Available, Sewer Available, Water Available, Cable Available
Community & HOA
Community
- Features: Curbs
- Subdivision: Crestview Add
HOA
- Has HOA: No
Location
- Region: Sherman
Financial & listing details
- Price per square foot: $150/sqft
- Tax assessed value: $82,600
- Annual tax amount: $2,854
- Date on market: 8/5/2026
- Cumulative days on market: 75 days
- Listing terms: Cash,Conventional,Contract,FHA
Estimated market value
Not available
Estimated sales range
Not available
Not available
Price history
| Date | Event | Price |
|---|---|---|
| 8/5/2026 | Listed for sale | $275,000-6.8%$150/sqft |
Source: NTREIS #21351288 Report a problem | ||
| 11/8/2024 | Listing removed | $1,700-2.9%$1/sqft |
Source: Zillow Rentals Report a problem | ||
| 10/24/2023 | Listing removed | -- |
Source: Zillow Rentals Report a problem | ||
| 10/5/2023 | Listed for rent | $1,750+17.1%$1/sqft |
Source: Zillow Rentals Report a problem | ||
| 6/6/2023 | Listing removed | -- |
Source: NTREIS #20295342 Report a problem | ||
| 4/4/2023 | Listed for sale | $295,000$161/sqft |
Source: NTREIS #20295342 Report a problem | ||
| 3/24/2021 | Listing removed | -- |
Source: Owner Report a problem | ||
| 9/26/2019 | Listing removed | $1,495$1/sqft |
Source: Owner Report a problem | ||
| 9/6/2019 | Listed for rent | $1,495$1/sqft |
Source: Owner Report a problem | ||
| 6/29/2016 | Sold | -- |
Source: Agent Provided Report a problem | ||
Public tax history
| Year | Property taxes | Tax assessment |
|---|---|---|
| 2019 | -- | $82,600 +1.2% |
| 2018 | -- | $81,659 +4.6% |
| 2017 | -- | $78,082 |
Find assessor info on the county website
Monthly payment
Est. payment
Payment breakdown
Explore the cost of this home by adjusting the details. Changes won't be saved.Climate risks
Neighborhood: 75092
Nearby schools
Schools provided by the listing agent
- Elementary: Wakefield
- Middle: Piner
- High: Sherman
- District: Sherman ISD
Source: NTREIS. This data may not be complete. We recommend contacting the local school district to confirm school assignments for this home.
Similar homes
- $269,9004 bd2 ba1.7k sqft1413 Blanton Pl, Sherman, TX 75092For Sale
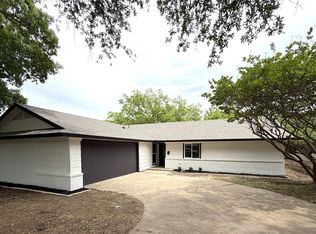 MLS ID #21259474, Rebecca Cucovatz. NTREIS
 - $235,0003 bd2 ba1.8k sqft620 Denton Dr, Sherman, TX 75092For Sale
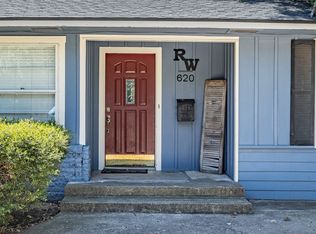 MLS ID #21386489, TOMMY GIBBS. NTREIS
 - $225,0003 bd2 ba1.6k sqft1805 W Belden St, Sherman, TX 75092For Sale
 MLS ID #21390564, TOMMY GIBBS. NTREIS
 - $246,5003 bd2 ba1.2k sqft1210 Blanton Pl, Sherman, TX 75092For Sale
 MLS ID #21133724, Jeff Sharer. NTREIS
