Investor Special or Mechanic’s Dream! This 2-bedroom, 1-bath home sits on just over half an acre and offers excellent potential. Featuring newer upgrades including two-year-old siding and a recently replaced roof, has a new Mini split installed 2 months ago. All the appliances will go except the gas range. The home also includes a small, detached garage with a carport for additional covered parking. The standout feature is the 35’ x 25’ workshop equipped with two 8-foot roll-up doors, ideal for a mechanic, auto body shop, hobbyist, or storage needs. The property spans across three lots, offering development potential—perfect for an investor looking to build additional units or expand. Currently leased at $700-month, with flexibility depending on the terms of the sale—either continue with the existing tenant or have the home delivered vacant. Don’t miss this opportunity to own a property with income potential and room to grow!
For sale
$280,000
603 E Thomas St, Sherman, TX 75090
2beds
994sqft
Single Family Residence
Built in 1901
0.56 Acres Lot
$-- Zestimate®
$282/sqft
$-- HOA
What's special
Small detached garageNew mini splitRecently replaced roof
- 479 days
- 56
- 2
Zillow last checked:
Listing updated:
Listed by:
Javier Gonzalez 0800708 903-893-5188,
C-21 DEAN GILBERT, REALTORS 903-893-5188
Source: NTREIS,MLS#: 20982326
Facts & features
Interior
Bedrooms & bathrooms
- Bedrooms: 2
- Bathrooms: 1
- Full bathrooms: 1
Primary bedroom
- Features: Closet Cabinetry, Ceiling Fan(s), Walk-In Closet(s)
- Level: First
- Dimensions: 14 x 14
Bedroom
- Features: Ceiling Fan(s)
- Level: First
- Dimensions: 14 x 14
Other
- Level: First
- Dimensions: 10 x 6
Kitchen
- Features: Built-in Features
- Level: First
- Dimensions: 14 x 14
Living room
- Features: Ceiling Fan(s)
- Level: First
- Dimensions: 14 x 14
Heating
- Other
Cooling
- Ceiling Fan(s), Wall Unit(s), Wall/Window Unit(s)
Appliances
- Included: Electric Range, Electric Water Heater
- Laundry: Washer Hookup, Electric Dryer Hookup, In Hall, In Kitchen
Features
- Cable TV, Walk-In Closet(s)
- Flooring: Luxury Vinyl Plank
- Has basement: No
- Has fireplace: No
Interior area
- Total interior livable area: 994 sqft
Video & virtual tour
Property
Parking
- Total spaces: 3
- Parking features: Driveway, Gravel
- Garage spaces: 1
- Carport spaces: 2
Features
- Levels: One
- Stories: 1
- Pool features: None
- Fencing: Chain Link
Lot
- Size: 0.56 Acres
Details
- Parcel number: 163946
Construction
Type & style
- Home type: SingleFamily
- Architectural style: Traditional,Detached
- Property subtype: Single Family Residence
- Attached to another structure: Yes
Materials
- Wood Siding
- Foundation: Pillar/Post/Pier
- Roof: Composition,Shingle
Condition
- Year built: 1901
Utilities & green energy
- Sewer: Public Sewer
- Water: Public
- Utilities for property: Electricity Connected, Natural Gas Available, Sewer Available, Separate Meters, Water Available, Cable Available
Community & HOA
Community
- Security: Carbon Monoxide Detector(s), Smoke Detector(s)
- Subdivision: Elliotts W Add
HOA
- Has HOA: No
Location
- Region: Sherman
Financial & listing details
- Price per square foot: $282/sqft
- Tax assessed value: $186,601
- Annual tax amount: $3,799
- Date on market: 6/27/2025
- Cumulative days on market: 480 days
- Listing terms: Cash,Conventional
Estimated market value
Not available
Estimated sales range
Not available
$1,207/mo
Price history
| Date | Event | Price |
|---|---|---|
| 6/27/2025 | Listed for sale | $280,000$282/sqft |
Source: NTREIS #20982326 Report a problem | ||
Public tax history
| Year | Property taxes | Tax assessment |
|---|---|---|
| 2025 | $4,093 +7.7% | $186,601 +7.7% |
| 2024 | $3,799 | $173,218 -1.6% |
| 2023 | -- | $176,020 +18.9% |
| 2022 | $3,469 +88.7% | $148,029 +110% |
| 2021 | $1,838 | $70,481 -3.9% |
| 2020 | -- | $73,339 +17.1% |
| 2019 | $1,644 +57.6% | $62,622 +19.2% |
| 2018 | $1,043 +14.5% | $52,541 +26.4% |
| 2017 | $911 | $41,575 +9% |
| 2016 | $911 +5.7% | $38,139 +4% |
| 2015 | $862 | $36,662 +5.7% |
| 2014 | $862 | $34,684 +17.6% |
| 2013 | -- | $29,481 -5.2% |
| 2012 | -- | $31,104 -12% |
| 2011 | -- | $35,333 -0.3% |
| 2010 | -- | $35,424 -9.1% |
| 2009 | -- | $38,988 |
| 2008 | -- | $38,988 |
| 2007 | -- | $38,988 |
| 2006 | -- | $38,988 +10.7% |
| 2005 | -- | $35,210 -12.3% |
| 2004 | -- | $40,161 -0.2% |
| 2002 | -- | $40,225 +10% |
| 2001 | -- | $36,568 +13.8% |
| 2000 | -- | $32,144 |
Find assessor info on the county website
Monthly payment
Est. payment
Payment breakdown
Explore the cost of this home by adjusting the details. Changes won't be saved.Climate risks
Neighborhood: 75090
Nearby schools
Schools provided by the listing agent
- Elementary: Crutchfield
- Middle: Sherman
- High: Sherman
- District: Sherman ISD
Source: NTREIS. This data may not be complete. We recommend contacting the local school district to confirm school assignments for this home.
Similar homes
- $--3 bd2 ba1.3k sqft2225 E Tuck St, Sherman, TX 75090Auction
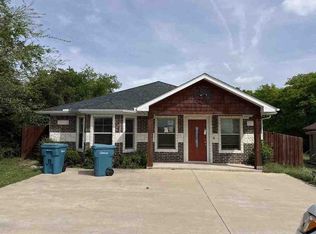 ServiceLink Auction
 - $225,0003 bd1 ba1.2k sqft1528 E King St, Sherman, TX 75090For Sale
 MLS ID #21351957, Norma Walker. NTREIS
 - $194,0003 bd1 ba1.4k sqft1425 E Cherry St, Sherman, TX 75090For Sale
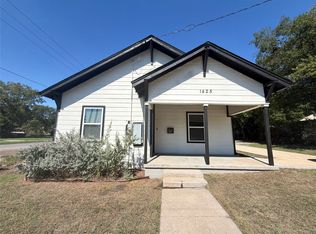 MLS ID #21410206, Amber Broadway. NTREIS
 - $145,0002 bd1 ba976 sqft827 W Ellis St, Sherman, TX 75092For Sale
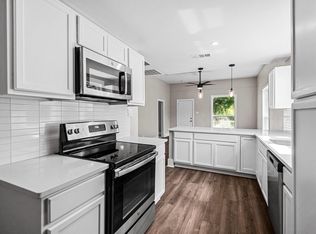 MLS ID #21413490, Tamar Milenewicz. NTREIS
