Beautifully Remodeled 3-Bedroom Home on a corner lot. Home featuring 3 spacious bedrooms, 2 fully remodeled bathrooms, and a beautiful, remodeled kitchen with new appliances, quartz countertops, and a convenient eat-in area ideal for casual meals or morning coffee. The large dining area offers plenty of space for entertaining. Open floor plan into the spacious living room. Enjoy outdoor living in the fenced backyard.
For sale
$246,500
1210 Blanton Pl, Sherman, TX 75092
3beds
1,207sqft
Single Family Residence
Built in 1964
6,708 Square Feet Lot
$238,700 Zestimate®
$204/sqft
$-- HOA
What's special
Open floor planNew appliancesOutdoor livingLarge dining areaQuartz countertopsBeautiful remodeled kitchenCorner lot
- 311 days
- 46
- 5
Zillow last checked:
Listing updated:
Listed by:
Jeff Sharer 0449300 903-482-1111,
Coldwell Banker Res Benton 903-482-1111
Source: NTREIS,MLS#: 21133724
Facts & features
Interior
Bedrooms & bathrooms
- Bedrooms: 3
- Bathrooms: 2
- Full bathrooms: 2
Primary bedroom
- Features: Separate Shower, Walk-In Closet(s)
- Level: First
- Dimensions: 12 x 12
Bedroom
- Features: Ceiling Fan(s)
- Level: First
- Dimensions: 12 x 12
Bedroom
- Features: Ceiling Fan(s)
- Level: First
- Dimensions: 12 x 11
Dining room
- Level: First
- Dimensions: 14 x 14
Kitchen
- Features: Built-in Features, Stone Counters
- Level: First
- Dimensions: 14 x 10
Laundry
- Level: First
- Dimensions: 6 x 6
Living room
- Level: First
- Dimensions: 16 x 16
Heating
- Central, Electric, Heat Pump
Cooling
- Central Air, Electric
Appliances
- Included: Dishwasher, Electric Range, Electric Water Heater, Disposal
- Laundry: Electric Dryer Hookup
Features
- High Speed Internet, Cable TV
- Flooring: Luxury Vinyl Plank
- Has basement: No
- Has fireplace: No
Interior area
- Total interior livable area: 1,207 sqft
Video & virtual tour
Property
Parking
- Total spaces: 2
- Parking features: Door-Multi
- Attached garage spaces: 2
Features
- Levels: One
- Stories: 1
- Pool features: None
Lot
- Size: 6,708 Square Feet
- Dimensions: 87 x 107
Details
- Parcel number: 158416
Construction
Type & style
- Home type: SingleFamily
- Architectural style: Detached
- Property subtype: Single Family Residence
Materials
- Brick
- Roof: Composition
Condition
- Year built: 1964
Utilities & green energy
- Sewer: Public Sewer
- Water: Public
- Utilities for property: Electricity Available, Natural Gas Available, Sewer Available, Separate Meters, Water Available, Cable Available
Community & HOA
Community
- Features: Curbs
- Subdivision: Washington Park Addnreplt
HOA
- Has HOA: No
Location
- Region: Sherman
Financial & listing details
- Price per square foot: $204/sqft
- Tax assessed value: $212,649
- Annual tax amount: $3,405
- Date on market: 12/17/2025
- Cumulative days on market: 181 days
- Listing terms: Cash,Conventional,FHA
- Electric utility on property: Yes
- Road surface type: Asphalt
Estimated market value
$238,700
$227,000 - $251,000
$1,316/mo
Price history
| Date | Event | Price |
|---|---|---|
| 12/17/2025 | Listed for sale | $246,500$204/sqft |
Source: NTREIS #21133724 Report a problem | ||
Public tax history
| Year | Property taxes | Tax assessment |
|---|---|---|
| 2026 | -- | $186,290 +20% |
| 2025 | $3,405 -0.3% | $155,242 -0.3% |
| 2024 | $3,414 -3% | $155,636 -2.9% |
| 2023 | $3,520 +11.7% | $160,343 +19.2% |
| 2022 | $3,152 +21% | $134,477 +10.5% |
| 2021 | $2,605 | $121,698 +17.1% |
| 2020 | -- | $103,931 +0.5% |
| 2019 | $2,714 +31.8% | $103,426 +14.1% |
| 2018 | $2,060 +40.1% | $90,622 +10.4% |
| 2017 | $1,470 | $82,096 -5.8% |
| 2016 | $1,470 -11.8% | $87,143 +13.6% |
| 2015 | $1,667 | $76,685 -2.8% |
| 2014 | $1,667 | $78,926 -0.7% |
| 2013 | -- | $79,506 |
| 2012 | -- | $79,506 |
| 2011 | -- | $79,506 -1.4% |
| 2010 | -- | $80,645 -2.5% |
| 2009 | -- | $82,682 +3.2% |
| 2008 | -- | $80,136 |
| 2007 | -- | $80,136 +7.5% |
| 2006 | -- | $74,535 -3.5% |
| 2005 | -- | $77,239 +10% |
| 2004 | -- | $70,217 +13.7% |
| 2002 | -- | $61,739 +10% |
| 2001 | -- | $56,126 +15.6% |
| 2000 | -- | $48,545 |
Find assessor info on the county website
Monthly payment
Est. payment
Payment breakdown
Explore the cost of this home by adjusting the details. Changes won't be saved.Climate risks
Neighborhood: 75092
Nearby schools
Schools provided by the listing agent
- Elementary: Parker
- Middle: Sherman
- High: Sherman
- District: Sherman ISD
Source: NTREIS. This data may not be complete. We recommend contacting the local school district to confirm school assignments for this home.
Similar homes
- $--3 bd2 ba1.4k sqft1212 N Grant Dr, Sherman, TX 75092Auction
 ServiceLink Auction
 - $235,0003 bd2 ba1.4k sqft1208 N Grant Dr, Sherman, TX 75092For Sale
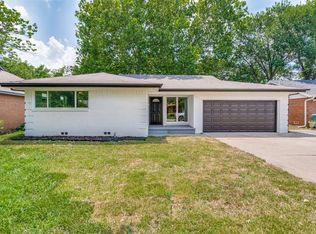 MLS ID #21375440, Troy Olson. NTREIS
 - $230,0003 bd2 ba1.2k sqft1006 N Grant Dr, Sherman, TX 75092For Sale
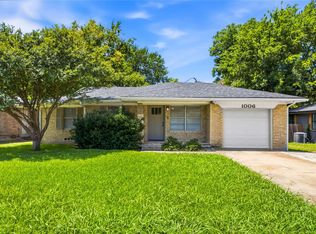 MLS ID #21373495, Kristen Mackey. NTREIS
 - $225,0003 bd2 ba1.6k sqft1805 W Belden St, Sherman, TX 75092For Sale
 MLS ID #21390564, TOMMY GIBBS. NTREIS
