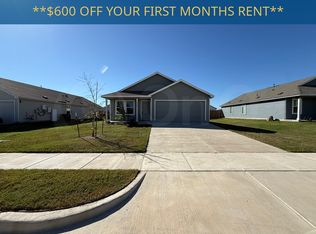
Great investment property. Welcome to this beautiful 2025-built home in the desirable Hidden Meadows community of Sherman! This thoughtfully designed single-story home offers 3 bedrooms, 2 bathrooms, and 1,474 square feet of comfortable, modern living space. The open-concept layout seamlessly connects the kitchen, dining area, and living room, creating an inviting space ideal for both everyday living and entertaining.
The spacious kitchen features granite countertops, a kitchen island, pantry, and modern appliances, while luxury vinyl plank flooring adds style and durability throughout the main living areas. The private primary suite is tucked away at the rear of the home and includes an en-suite bathroom and walk-in closet. Two additional bedrooms are conveniently located toward the front of the home.
Enjoy the convenience of a 2-car attached garage, landscaped yard, sprinkler system, and a fully fenced backyard. Located in a growing Sherman community with convenient access to shopping, dining, schools, and major roadways, this move-in-ready home offers modern comfort and exceptional value. Schedule your showing today!
Currently Leased out until 7-15-27 for $1,775 Per month
For sale
Price cut: $5K (10/22)
$215,000
3610 Scarlet Sage Way, Sherman, TX 75092
3beds
1,412sqft
Single Family Residence
Built in 2025
7,579 Square Feet Lot
$212,800 Zestimate®
$152/sqft
$-- HOA
What's special
Landscaped yardModern appliancesLuxury vinyl plank flooringGranite countertopsEn-suite bathroomSpacious kitchenFully fenced backyard
- 62 days
- 337
- 57
Zillow last checked:
Listing updated:
Listed by:
Bernard Bell 0718117 972-480-8280,
OmniKey Realty, LLC. 972-480-8280
Source: NTREIS,MLS#: 21381837
Facts & features
Interior
Bedrooms & bathrooms
- Bedrooms: 3
- Bathrooms: 2
- Full bathrooms: 2
Primary bedroom
- Level: First
- Dimensions: 13 x 12
Living room
- Level: First
- Dimensions: 14 x 9
Heating
- Central
Cooling
- Central Air
Appliances
- Included: Dishwasher
Features
- Eat-in Kitchen
- Has basement: No
- Has fireplace: No
Interior area
- Total interior livable area: 1,412 sqft
Video & virtual tour
Property
Parking
- Total spaces: 2
- Parking features: Garage
- Attached garage spaces: 2
Features
- Levels: One
- Stories: 1
- Pool features: None
Lot
- Size: 7,579 Square Feet
Details
- Parcel number: 455917
Construction
Type & style
- Home type: SingleFamily
- Architectural style: Detached
- Property subtype: Single Family Residence
Condition
- Year built: 2025
Utilities & green energy
- Sewer: Public Sewer
- Utilities for property: Sewer Available
Community & HOA
Community
- Subdivision: Hidden Meadows Phase 1
HOA
- Has HOA: No
Location
- Region: Sherman
Financial & listing details
- Price per square foot: $152/sqft
- Annual tax amount: $5,018
- Date on market: 9/9/2026
- Cumulative days on market: 62 days
Estimated market value
$212,800
$202,000 - $223,000
$1,635/mo
Price history
| Date | Event | Price |
|---|---|---|
| 10/22/2026 | Price change | $215,000-2.3%$152/sqft |
Source: NTREIS #21381837 Report a problem | ||
| 9/9/2026 | Listed for sale | $220,000-3%$156/sqft |
Source: NTREIS #21381837 Report a problem | ||
| 7/10/2025 | Listing removed | $1,750$1/sqft |
Source: Zillow Rentals Report a problem | ||
| 7/3/2025 | Price change | $1,750-2.8%$1/sqft |
Source: Zillow Rentals Report a problem | ||
| 6/23/2025 | Price change | $1,800-1.4%$1/sqft |
Source: Zillow Rentals Report a problem | ||
| 6/13/2025 | Price change | $1,825-1.4%$1/sqft |
Source: Zillow Rentals Report a problem | ||
| 5/23/2025 | Price change | $1,850-1.3%$1/sqft |
Source: Zillow Rentals Report a problem | ||
| 5/15/2025 | Listed for rent | $1,875$1/sqft |
Source: Zillow Rentals Report a problem | ||
| 5/6/2025 | Sold | -- |
Source: NTREIS #20888637 Report a problem | ||
| 4/4/2025 | Pending sale | $226,919$161/sqft |
Source: NTREIS #20888637 Report a problem | ||
| 4/2/2025 | Listed for sale | $226,919$161/sqft |
Source: NTREIS #20888637 Report a problem | ||
Public tax history
Tax history is unavailable.
Monthly payment
Est. payment
Payment breakdown
Explore the cost of this home by adjusting the details. Changes won't be saved.Climate risks
Neighborhood: 75092
Nearby schools
Schools provided by the listing agent
- Elementary: Crutchfield
- Middle: Piner
- High: Sherman
- District: Sherman ISD
Source: NTREIS. This data may not be complete. We recommend contacting the local school district to confirm school assignments for this home.

Similar homes
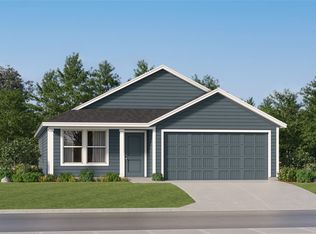
- $231,5003 bd2 ba1.4k sqft3409 Sandstone Dr, Sherman, TX 75092For Sale
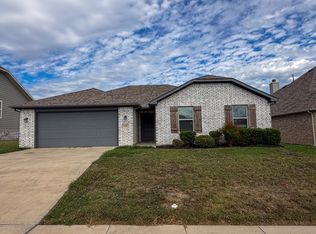 MLS ID #21373603, Clay Gilbert. NTREIS
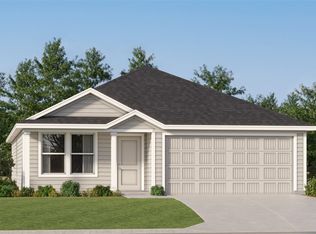
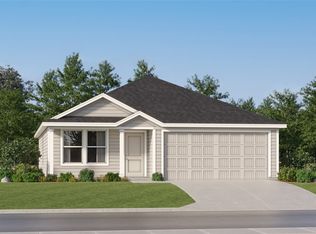
- $258,9993 bd2 ba1.4k sqft3707 Waterbury Way, Sherman, TX 75092New Construction
 NTREIS
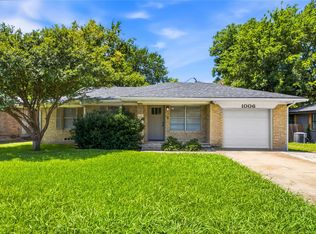
- $230,0003 bd2 ba1.2k sqft1006 N Grant Dr, Sherman, TX 75092For Sale
 MLS ID #21373495, Kristen Mackey. NTREIS
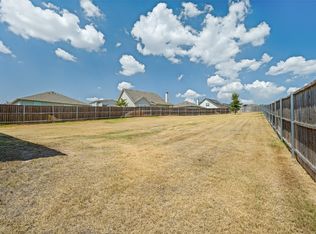
- $249,0003 bd2 ba1.3k sqft3409 Brookstone Dr, Sherman, TX 75092For Sale
 MLS ID #21361792, Lisa Rogers. NTREIS
