Welcome to this freshly updated home packed with improvements, ready for its next owner. It is situated on a spacious half-acre+ lot, offering plenty of room to enjoy both indoor and outdoor living. Recent updates include newly built front and back decks freshly stained, interior and exterior paint, new flooring and carpet, updated bathroom vanities, and new LED lighting throughout. The kitchen features a brand-new stove that has never been used, while a recent HVAC system adds to the homes comfort and efficiency. Additional exterior improvements include new skirting for a clean, refreshed appearance. Outside, you will find a two-car carport along with two outbuildings, providing valuable space for storage, workshop, lawn equipment or hobbies. With numerous recent improvements already completed and a generous half-acre+ lot, this property offers space, functionality, and move in ready appeal. This one deserves a spot on your must see list. Contact your favorite agent to schedule a showing today.
For sale
Price cut: $8.6K (8/25)
$199,900
118 Willow Ridge Cir, Sherman, TX 75092
3beds
1,216sqft
Manufactured Home, Single Family Residence
Built in 2014
0.66 Acres Lot
$197,200 Zestimate®
$164/sqft
$-- HOA
What's special
Interior and exterior paintBrand-new stoveTwo-car carportNew flooring and carpetNew led lighting throughoutUpdated bathroom vanitiesRecent hvac system
- 79 days
- 175
- 16
Zillow last checked:
Listing updated:
Listed by:
Erica Tinajero 0701852 972-382-8882,
Keller Williams North Country 972-382-8882
Source: NTREIS,MLS#: 21325787
Facts & features
Interior
Bedrooms & bathrooms
- Bedrooms: 3
- Bathrooms: 2
- Full bathrooms: 2
Primary bedroom
- Level: First
- Dimensions: 15 x 12
Bedroom
- Level: First
- Dimensions: 11 x 9
Bedroom
- Level: First
- Dimensions: 15 x 9
Primary bathroom
- Features: Garden Tub/Roman Tub, Separate Shower
- Level: First
- Dimensions: 10 x 9
Dining room
- Level: First
- Dimensions: 8 x 8
Other
- Features: Garden Tub/Roman Tub
- Level: First
- Dimensions: 7 x 5
Kitchen
- Features: Built-in Features
- Level: First
- Dimensions: 14 x 5
Laundry
- Level: First
- Dimensions: 8 x 7
Living room
- Features: Ceiling Fan(s)
- Level: First
- Dimensions: 15 x 13
Heating
- Electric
Cooling
- Central Air, Ceiling Fan(s)
Appliances
- Included: Dryer, Dishwasher, Electric Water Heater, Washer
- Laundry: Electric Dryer Hookup, Laundry in Utility Room
Features
- High Speed Internet, Cable TV
- Flooring: Carpet, Vinyl
- Windows: Window Coverings
- Has basement: No
- Has fireplace: No
Interior area
- Total interior livable area: 1,216 sqft
Video & virtual tour
Property
Parking
- Total spaces: 2
- Parking features: Detached Carport, Driveway
- Carport spaces: 2
Features
- Levels: One
- Stories: 1
- Patio & porch: Rear Porch, Front Porch, Covered, Deck
- Exterior features: Deck
- Pool features: None
- Fencing: Privacy,Wood
Lot
- Size: 0.66 Acres
- Features: Back Yard, Interior Lot, Lawn, Few Trees
- Residential vegetation: Grassed
Details
- Parcel number: 123300
Construction
Type & style
- Home type: MobileManufactured
- Architectural style: Traditional
- Property subtype: Manufactured Home, Single Family Residence
Materials
- Vinyl Siding
- Foundation: None
- Roof: Shingle
Condition
- Year built: 2014
Utilities & green energy
- Sewer: Aerobic Septic
- Water: Public
- Utilities for property: Electricity Connected, Phone Available, Septic Available, Separate Meters, Underground Utilities, Water Available, Cable Available
Community & HOA
Community
- Subdivision: Country Meadows Estates Sec 2
HOA
- Has HOA: No
Location
- Region: Sherman
Financial & listing details
- Price per square foot: $164/sqft
- Tax assessed value: $230,195
- Annual tax amount: $3,176
- Date on market: 7/11/2026
- Cumulative days on market: 79 days
- Listing terms: Cash,Conventional,FHA,VA Loan
- Road surface type: Asphalt
Estimated market value
$197,200
$187,000 - $207,000
Not available
Price history
| Date | Event | Price |
|---|---|---|
| 8/25/2026 | Price change | $199,900-4.1%$164/sqft |
Source: NTREIS #21325787 Report a problem | ||
| 7/28/2026 | Price change | $208,500-5%$171/sqft |
Source: NTREIS #21325787 Report a problem | ||
| 7/11/2026 | Listed for sale | $219,500+131.1%$181/sqft |
Source: NTREIS #21325787 Report a problem | ||
| 10/21/2019 | Sold | -- |
Source: Agent Provided Report a problem | ||
| 10/4/2019 | Pending sale | $95,000$78/sqft |
Source: EBBY HALLIDAY, REALTORS #14182608 Report a problem | ||
| 9/12/2019 | Listed for sale | $95,000$78/sqft |
Source: EBBY HALLIDAY, REALTORS #14182608 Report a problem | ||
Public tax history
| Year | Property taxes | Tax assessment |
|---|---|---|
| 2025 | $1,625 -5.4% | $152,416 +10% |
| 2024 | $1,719 +16.7% | $138,560 +10% |
| 2023 | $1,472 -27.2% | $125,964 +10% |
| 2022 | $2,022 +3.4% | $114,513 +10% |
| 2021 | $1,956 | $104,103 +10% |
| 2020 | -- | $94,639 +2.8% |
| 2019 | -- | $92,049 +10% |
| 2018 | -- | $83,681 +2% |
| 2017 | $562 | $82,037 +7.3% |
| 2016 | $562 | $76,458 +26% |
| 2015 | -- | $60,676 +515.7% |
| 2014 | -- | $9,855 |
| 2013 | -- | $9,855 -6.3% |
| 2012 | -- | $10,512 -41.4% |
| 2011 | -- | $17,933 -0.5% |
| 2010 | -- | $18,015 |
| 2009 | -- | $18,015 |
| 2008 | -- | $18,015 |
| 2007 | -- | $18,015 |
| 2006 | -- | $18,015 |
| 2005 | -- | $18,015 |
| 2004 | -- | $18,015 |
| 2002 | -- | $18,015 +287% |
| 2001 | -- | $4,655 |
| 2000 | -- | $4,655 |
Find assessor info on the county website
Monthly payment
Climate risks
Neighborhood: 75092
Nearby schools
Schools provided by the listing agent
- Elementary: S And S
- Middle: S And S
- High: S And S
- District: S and S Cons ISD
Source: NTREIS. This data may not be complete. We recommend contacting the local school district to confirm school assignments for this home.
Similar homes
- $129,0004 bd2 ba1.6k sqft120 Pine Ridge Cir, Sherman, TX 75092For Sale
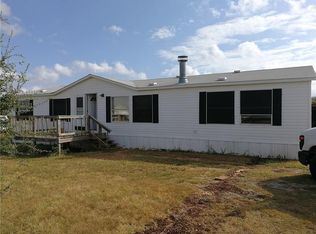 MLS ID #21284466, Qing Zhang. NTREIS
 - $185,0003 bd2 ba1.3k sqft1212 N Grant Dr, Sherman, TX 75092For Sale
 MLS ID #21326840, Jessica Orr. NTREIS
 - $195,0003 bd2 ba1k sqft620 Pennell Rd, Sherman, TX 75090For Sale
 MLS ID #21366890, Giovanni Locatelli. NTREIS
 - $234,0003 bd2 ba1.4k sqft3409 Sandstone Dr, Sherman, TX 75092For Sale
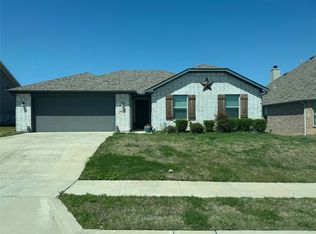 MLS ID #21373603, Clay Gilbert. NTREIS
