$5000 closing cost assistance available! Step inside through this beautiful house that offers peace of mind with new HVAC, electrical, and plumbing throughout. The primary suite offers a relaxing retreat with a walk-in closet and an updated private bath featuring a double-sink vanity. Outside, the generous 0.46-acre property provides room to spread out, while the 600 sq ft barn-shop with electricity offers excellent additional space for storage, hobbies, equipment, or recreational use. An attached garage provides convenient covered parking and additional storage. A 15'x11' finished building could be a guest house, work from home office, or a place for hobbies. With its fully renovated interior, spacious lot, barn, attached garage, and exceptional location directly across from S&S Elementary and the baseball fields, this property offers a rare combination of move-in-ready living and usable outdoor space.
For sale
Price cut: $5K (10/15)
$239,000
4401 Elementary Dr, Whitesboro, TX 76273
3beds
1,401sqft
Single Family Residence
Built in 1920
0.46 Acres Lot
$-- Zestimate®
$171/sqft
$-- HOA
What's special
Spacious lotUsable outdoor spaceRelaxing retreatBeautiful houseFully renovated interiorWalk-in closetPrimary suite
- 69 days
- 344
- 29
Zillow last checked:
Listing updated:
Listed by:
Andrea Foss 0642671,
Real Life Realty, LLC 903-357-8430
Source: NTREIS,MLS#: 21383016
Facts & features
Interior
Bedrooms & bathrooms
- Bedrooms: 3
- Bathrooms: 2
- Full bathrooms: 2
Primary bedroom
- Level: First
- Dimensions: 0 x 0
Living room
- Level: First
- Dimensions: 0 x 0
Heating
- Central, Electric, ENERGY STAR Qualified Equipment
Cooling
- Central Air, Ceiling Fan(s), Electric, ENERGY STAR Qualified Equipment
Appliances
- Included: Dishwasher, Electric Oven, Electric Water Heater, Tankless Water Heater
- Laundry: Washer Hookup, Dryer Hookup, ElectricDryer Hookup
Features
- Open Floorplan, Natural Woodwork, Walk-In Closet(s)
- Flooring: Luxury Vinyl Plank
- Has basement: No
- Has fireplace: No
Interior area
- Total interior livable area: 1,401 sqft
Video & virtual tour
Property
Parking
- Total spaces: 1
- Parking features: Door-Single, Driveway, Garage Faces Front, Garage
- Attached garage spaces: 1
Features
- Levels: One
- Stories: 1
- Patio & porch: Covered
- Exterior features: Storage
- Pool features: None
- Fencing: Wood
Lot
- Size: 0.46 Acres
- Features: Back Yard, Lawn
Details
- Additional structures: Barn(s)
- Parcel number: 171631
Construction
Type & style
- Home type: SingleFamily
- Architectural style: Detached
- Property subtype: Single Family Residence
- Attached to another structure: Yes
Materials
- Wood Siding
- Foundation: Pillar/Post/Pier
- Roof: Composition
Condition
- Year built: 1920
Utilities & green energy
- Sewer: Septic Tank
- Water: Public
- Utilities for property: Electricity Connected, Septic Available, Water Available
Community & HOA
Community
- Subdivision: Otp Southmayde
HOA
- Has HOA: No
Location
- Region: Whitesboro
Financial & listing details
- Price per square foot: $171/sqft
- Annual tax amount: $1,075
- Date on market: 9/10/2026
- Cumulative days on market: 72 days
- Listing terms: Cash,Conventional,FHA,VA Loan
Estimated market value
Not available
Estimated sales range
Not available
Not available
Price history
| Date | Event | Price |
|---|---|---|
| 10/15/2026 | Price change | $239,000-2%$171/sqft |
Source: NTREIS #21383016 Report a problem | ||
| 10/10/2026 | Listed for sale | $244,000$174/sqft |
Source: NTREIS #21383016 Report a problem | ||
| 10/4/2026 | Contingent | $244,000$174/sqft |
Source: NTREIS #21383016 Report a problem | ||
| 9/10/2026 | Listed for sale | $244,000+225.3%$174/sqft |
Source: NTREIS #21383016 Report a problem | ||
| 5/14/2025 | Sold | -- |
Source: NTREIS #20819166 Report a problem | ||
| 5/6/2025 | Pending sale | $75,000$54/sqft |
Source: NTREIS #20819166 Report a problem | ||
| 4/28/2025 | Listed for sale | $75,000$54/sqft |
Source: NTREIS #20819166 Report a problem | ||
| 4/28/2025 | Contingent | $75,000$54/sqft |
Source: NTREIS #20819166 Report a problem | ||
| 4/14/2025 | Listed for sale | $75,000$54/sqft |
Source: NTREIS #20819166 Report a problem | ||
| 4/14/2025 | Contingent | $75,000$54/sqft |
Source: NTREIS #20819166 Report a problem | ||
| 4/11/2025 | Price change | $75,000-21.1%$54/sqft |
Source: NTREIS #20819166 Report a problem | ||
| 1/17/2025 | Listed for sale | $95,000$68/sqft |
Source: NTREIS #20819166 Report a problem | ||
Public tax history
Tax history is unavailable.
Monthly payment
Est. payment
Payment breakdown
Explore the cost of this home by adjusting the details. Changes won't be saved.Climate risks
Neighborhood: 76273
Nearby schools
Schools provided by the listing agent
- Elementary: S And S
- Middle: S And S
- High: S And S
- District: S and S Cons ISD
Source: NTREIS. This data may not be complete. We recommend contacting the local school district to confirm school assignments for this home.

Similar homes
- $235,0003 bd2 ba1k sqft609 North Ave, Whitesboro, TX 76273For Sale
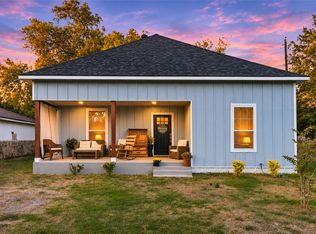 MLS ID #21434704, Monica Bronson. NTREIS
- $229,9993 bd2 ba1.3k sqft412 3rd St, Whitesboro, TX 76273For Sale
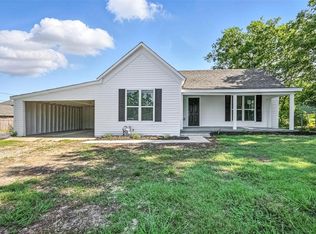 MLS ID #21368226, Bernard Bell. NTREIS
- $239,0003 bd2 ba1.3k sqft101 Church St, Whitesboro, TX 76273For Sale
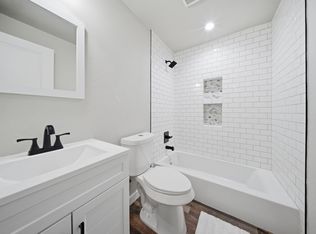 MLS ID #21213322, Shay Lang Dungy. NTREIS
- $225,0003 bd2 ba1.6k sqft1805 W Belden St, Sherman, TX 75092For Sale
 MLS ID #21390564, TOMMY GIBBS. NTREIS
