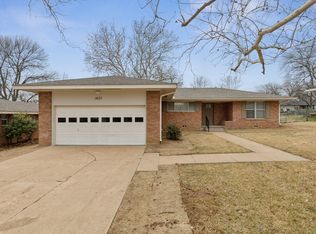
Amazing 4-bedroom home in a well-established neighborhood! This home is fully remodeled and feels like brand new. The spacious, updated kitchen features new appliances, new cabinetry and granite countertops. Enjoy a large living area with a cozy gas fireplace—perfect for relaxing or entertaining. Master bedroom features two huge closets and nice walk-in shower. This light and bright home also includes new windows and added insulation for improved energy efficiency. Buyer to purchase survey if needed. SELLER FINANCING AVAILABLE with only $50k down! Call for terms.
For sale
Price cut: $100 (7/25)
$274,900
1413 Blanton Pl, Sherman, TX 75092
4beds
1,705sqft
Single Family Residence
Built in 1966
8,755 Square Feet Lot
$-- Zestimate®
$161/sqft
$-- HOA
What's special
Cozy gas fireplaceNew windowsNew appliancesLight and bright homeGranite countertopsMaster bedroomFully remodeled
- 126 days
- 196
- 16
Zillow last checked:
Listing updated:
Listed by:
Rebecca Cucovatz 0487702 972-346-3202,
Legacy Premier Group 972-346-3202
Source: NTREIS,MLS#: 21259474
Facts & features
Interior
Bedrooms & bathrooms
- Bedrooms: 4
- Bathrooms: 2
- Full bathrooms: 2
Primary bedroom
- Level: First
- Dimensions: 15 x 14
Bedroom
- Level: First
- Dimensions: 14 x 10
Bedroom
- Level: First
- Dimensions: 10 x 10
Bedroom
- Level: First
- Dimensions: 11 x 10
Dining room
- Level: First
- Dimensions: 13 x 9
Kitchen
- Features: Built-in Features
- Level: First
- Dimensions: 13 x 9
Living room
- Features: Fireplace
- Level: First
- Dimensions: 15 x 14
Heating
- Central, Natural Gas
Cooling
- Central Air, Electric
Appliances
- Included: Dishwasher, Electric Range, Disposal
- Laundry: Electric Dryer Hookup
Features
- Decorative/Designer Lighting Fixtures, Granite Counters, High Speed Internet, Cable TV, Vaulted Ceiling(s), Walk-In Closet(s)
- Flooring: Luxury Vinyl Plank
- Has basement: No
- Number of fireplaces: 1
- Fireplace features: Gas, Living Room
Interior area
- Total interior livable area: 1,705 sqft
Video & virtual tour
Property
Parking
- Total spaces: 2
- Parking features: Garage, Garage Faces Side
- Attached garage spaces: 2
Features
- Levels: One
- Stories: 1
- Patio & porch: Covered
- Pool features: None
- Fencing: Chain Link,Wood
Lot
- Size: 8,755 Square Feet
- Features: Back Yard, Interior Lot, Lawn, Landscaped, Subdivision, Few Trees
Details
- Parcel number: 158333
Construction
Type & style
- Home type: SingleFamily
- Architectural style: Traditional,Detached
- Property subtype: Single Family Residence
- Attached to another structure: Yes
Materials
- Brick
- Foundation: Slab
- Roof: Composition
Condition
- Resale
- Year built: 1966
Utilities & green energy
- Sewer: Public Sewer
- Water: Public
- Utilities for property: Sewer Available, Water Available, Cable Available
Community & HOA
Community
- Security: Carbon Monoxide Detector(s), Smoke Detector(s)
- Subdivision: Western Hills Add Sec 3
HOA
- Has HOA: No
Location
- Region: Sherman
Financial & listing details
- Price per square foot: $161/sqft
- Tax assessed value: $223,382
- Annual tax amount: $4,899
- Date on market: 5/6/2026
- Cumulative days on market: 127 days
- Listing terms: Cash,Conventional,FHA,Owner Will Carry,VA Loan
Estimated market value
Not available
Estimated sales range
Not available
Not available
Price history
| Date | Event | Price |
|---|---|---|
| 7/25/2026 | Price change | $274,9000%$161/sqft |
Source: NTREIS #21259474 Report a problem | ||
| 7/2/2026 | Price change | $275,000-1.8%$161/sqft |
Source: NTREIS #21259474 Report a problem | ||
| 6/24/2026 | Price change | $279,900-1.6%$164/sqft |
Source: NTREIS #21259474 Report a problem | ||
| 6/1/2026 | Price change | $284,500-0.1%$167/sqft |
Source: NTREIS #21259474 Report a problem | ||
| 5/6/2026 | Listed for sale | $284,900$167/sqft |
Source: NTREIS #21259474 Report a problem | ||
Public tax history
| Year | Property taxes | Tax assessment |
|---|---|---|
| 2025 | $4,899 -2.7% | $223,382 -2.7% |
| 2024 | $5,035 -0.5% | $229,563 -0.4% |
| 2023 | $5,059 +11% | $230,437 +18.5% |
| 2022 | $4,558 +58.2% | $194,474 +13.6% |
| 2021 | $2,881 | $171,211 +49% |
| 2020 | -- | $114,929 +11.3% |
| 2019 | $2,709 +10.5% | $103,225 0% |
| 2018 | $2,451 +31.6% | $103,247 +5.7% |
| 2017 | $1,863 | $97,701 -1.9% |
| 2016 | $1,863 -0.7% | $99,564 +32.8% |
| 2015 | $1,877 | $74,996 -0.7% |
| 2014 | $1,877 | $75,534 -0.7% |
| 2013 | -- | $76,072 |
| 2012 | -- | $76,072 -5.3% |
| 2011 | -- | $80,346 -0.5% |
| 2010 | -- | $80,769 |
| 2009 | -- | $80,769 |
| 2008 | -- | $80,769 -4.9% |
| 2007 | -- | $84,974 |
| 2006 | -- | $84,974 |
| 2005 | -- | $84,974 +4.4% |
| 2004 | -- | $81,389 +11.7% |
| 2002 | -- | $72,895 +1% |
| 2001 | -- | $72,163 +21% |
| 2000 | -- | $59,639 |
Find assessor info on the county website
Monthly payment
Est. payment
Payment breakdown
Explore the cost of this home by adjusting the details. Changes won't be saved.Climate risks
Neighborhood: 75092
Nearby schools
Schools provided by the listing agent
- Elementary: Fairview
- Middle: Piner
- High: Sherman
- District: Sherman ISD
Source: NTREIS. This data may not be complete. We recommend contacting the local school district to confirm school assignments for this home.
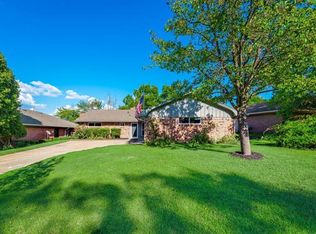

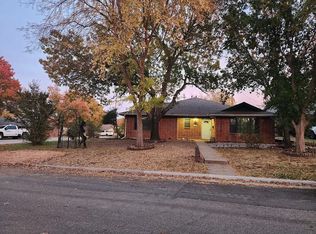
Similar homes
- $275,0003 bd2 ba1.8k sqft902 Crestview Dr, Sherman, TX 75092For Sale
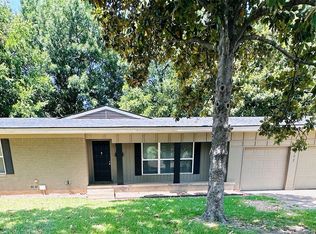 MLS ID #21351288, Joey Womble. NTREIS
 - $230,0003 bd2 ba1.2k sqft1006 N Grant Dr, Sherman, TX 75092For Sale
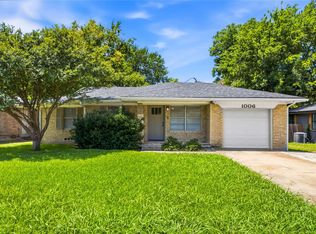 MLS ID #21373495, Kristen Mackey. NTREIS
 - $246,5003 bd2 ba1.2k sqft1210 Blanton Pl, Sherman, TX 75092For Sale
 MLS ID #21133724, Jeff Sharer. NTREIS
 - $250,0003 bd2 ba1.3k sqft1407 Robin Dr, Sherman, TX 75092For Sale
 MLS ID #21169167, Wayne Bartley JR. NTREIS
