This well maintained 4 bedroom, 2.5 bath home with a 2 car rear entry garage offers a well designed space with many built in cabinets and thoughtful floor plan for comfortable living. Enjoy the cozy fireplace, the sunroom, luxurious private hot tub, and take advantage of the 10' x 12' workshop located in the enclosed backyard, next to the garden area all of it perfect for privacy, hobbies, storage, or projects.
Situated in a well-established neighborhood with mature trees, this home combines charm, privacy, and convenience yet minutes from Groceries, major brand Shopping, Hospitals, Schools & Sherman's Historic Downtown & Courthouse Square.
The property is also available for lease, offering flexibile options for both buyers and renters.
For sale
$372,500
3005 Anthony Dr, Sherman, TX 75092
4beds
2,461sqft
:
Get pre-qualified$2,687/mo
Single Family Residence
Built in 1973
0.25 Acres Lot
$-- Zestimate®
$151/sqft
$-- HOA
What's special
Cozy fireplaceGarden areaLuxurious private hot tubMany built in cabinets
- 20 days |
- 295 |
- 33 |
Likely to sell faster than
Zillow last checked:
Listing updated:
Listed by:
Susan Johnson 0612436 903-821-6911,
Ready Real Estate LLC 817-569-8200
Source: NTREIS,MLS#: 21321683
Facts & features
Interior
Bedrooms & bathrooms
- Bedrooms: 4
- Bathrooms: 3
- Full bathrooms: 2
- 1/2 bathrooms: 1
Primary bedroom
- Features: Built-in Features, Dual Sinks, Double Vanity, Garden Tub/Roman Tub
- Level: First
- Dimensions: 18 x 14
Bedroom
- Level: First
- Dimensions: 12 x 11
Bedroom
- Level: First
- Dimensions: 11 x 11
Bedroom
- Level: First
- Dimensions: 12 x 12
Primary bathroom
- Features: Double Vanity, Garden Tub/Roman Tub
- Level: First
- Dimensions: 12 x 8
Breakfast room nook
- Features: Butler's Pantry
- Level: First
- Dimensions: 10 x 8
Dining room
- Level: First
- Dimensions: 15 x 11
Other
- Features: Jack and Jill Bath
- Level: First
- Dimensions: 12 x 6
Half bath
- Level: First
- Dimensions: 8 x 3
Other
- Level: First
- Dimensions: 18 x 15
Kitchen
- Features: Breakfast Bar, Kitchen Island, Pantry
- Level: First
- Dimensions: 13 x 11
Laundry
- Features: Granite Counters, Linen Closet, Utility Sink
- Level: First
- Dimensions: 7 x 11
Living room
- Features: Fireplace
- Level: First
- Dimensions: 20 x 16
Sunroom
- Level: First
- Dimensions: 15 x 13
Workshop
- Level: First
- Dimensions: 12 x 10
Appliances
- Included: Dishwasher, Electric Cooktop, Electric Water Heater, Disposal
Features
- Built-in Features, Cathedral Ceiling(s), Double Vanity, Eat-in Kitchen, Granite Counters, Kitchen Island, Open Floorplan, Pantry, Walk-In Closet(s)
- Flooring: Carpet, Ceramic Tile
- Windows: Shutters
- Has basement: No
- Number of fireplaces: 1
- Fireplace features: Circulating
Interior area
- Total interior livable area: 2,461 sqft
Video & virtual tour
Property
Parking
- Total spaces: 2
- Parking features: Additional Parking, Asphalt, Garage, Garage Door Opener, Garage Faces Rear
- Attached garage spaces: 2
Features
- Levels: One
- Stories: 1
- Patio & porch: Covered
- Pool features: None
- Fencing: Fenced
Lot
- Size: 0.25 Acres
- Dimensions: 82 x 150
Details
- Parcel number: 154630
Construction
Type & style
- Home type: SingleFamily
- Architectural style: Ranch,Detached
- Property subtype: Single Family Residence
Materials
- Brick
- Foundation: Slab
- Roof: Composition
Condition
- Year built: 1973
Utilities & green energy
- Sewer: Public Sewer
- Utilities for property: Sewer Available
Community & HOA
Community
- Subdivision: Belvedere Estates Add
HOA
- Has HOA: No
Location
- Region: Sherman
Financial & listing details
- Price per square foot: $151/sqft
- Tax assessed value: $336,644
- Annual tax amount: $7,384
- Date on market: 7/9/2026
- Cumulative days on market: 21 days
Estimated market value
Not available
Estimated sales range
Not available
Not available
Price history
| Date | Event | Price |
|---|---|---|
| 7/9/2026 | Listed for sale | $372,500+0.7%$151/sqft |
Source: NTREIS #21321683 Report a problem | ||
| 9/9/2022 | Sold | -- |
Source: NTREIS #20122342 Report a problem | ||
| 8/7/2022 | Pending sale | $369,900$150/sqft |
Source: NTREIS #20122342 Report a problem | ||
| 8/3/2022 | Listed for sale | $369,900$150/sqft |
Source: NTREIS #20122342 Report a problem | ||
| 8/1/2022 | Contingent | $369,900$150/sqft |
Source: NTREIS #20122342 Report a problem | ||
| 7/28/2022 | Listed for sale | $369,900$150/sqft |
Source: NTREIS #20122342 Report a problem | ||
Public tax history
| Year | Property taxes | Tax assessment |
|---|---|---|
| 2025 | $2,250 -27.4% | $336,644 -3.2% |
| 2024 | $3,100 -0.1% | $347,621 +10% |
| 2023 | $3,104 | $316,019 +41.3% |
| 2022 | -- | $223,704 +10% |
| 2021 | $2,071 | $203,367 +10% |
| 2020 | -- | $184,879 +9.1% |
| 2019 | $2,065 +1.6% | $169,479 +10% |
| 2018 | $2,032 -0.5% | $154,072 +7.3% |
| 2017 | $2,043 | $143,611 +7.6% |
| 2016 | $2,043 -5% | $133,440 -3.4% |
| 2015 | $2,149 | $138,179 +4% |
| 2014 | $2,149 | $132,845 -4.1% |
| 2013 | -- | $138,485 -3.9% |
| 2012 | -- | $144,125 |
| 2011 | -- | $144,125 |
| 2010 | -- | $144,125 -6.4% |
| 2009 | -- | $153,940 +18.7% |
| 2008 | -- | $129,684 |
| 2007 | -- | $129,684 |
| 2006 | -- | $129,684 |
| 2005 | -- | $129,684 +2.9% |
| 2004 | -- | $126,029 +10.7% |
| 2002 | -- | $113,819 +5.6% |
| 2001 | -- | $107,806 +10.8% |
| 2000 | -- | $97,269 |
Find assessor info on the county website
Monthly payment
Est. payment
Payment breakdown
Explore the cost of this home by adjusting the details. Changes won't be saved.Climate risks
Neighborhood: 75092
Nearby schools
GreatSchools rating
- 7/10Fairview Elementary SchoolGrades: K-5Distance: 1.3 mi
- 4/10Sherman MiddleGrades: 6-8Distance: 3.6 mi
- 5/10Sherman High SchoolGrades: 9-12Distance: 4.4 mi
Schools provided by the listing agent
- Elementary: Fairview
- Middle: Sherman
- High: Sherman
- District: Sherman ISD
Source: NTREIS. This data may not be complete. We recommend contacting the local school district to confirm school assignments for this home.
- $278,500-- bd-- ba1.9k sqft3009 Anthony Dr, Sherman, TX 75092Off Market
- $318,900-- bd-- ba2.3k sqft3001 Anthony Dr, Sherman, TX 75092Off Market
- $273,100-- bd-- ba1.8k sqft3013 Anthony Dr, Sherman, TX 75092Off Market
- $361,4004 bd3 ba2.6k sqft3000 Redbud Trl, Sherman, TX 75092Off Market
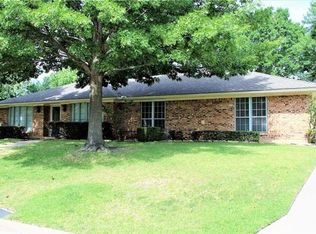
- $280,700-- bd-- ba1.8k sqft2925 Anthony Dr, Sherman, TX 75092Off Market
- $310,6004 bd3 ba2k sqft3004 Anthony Dr, Sherman, TX 75092Off Market
- $296,800-- bd-- ba2k sqft3000 Anthony Dr, Sherman, TX 75092Off Market
- $392,800-- bd-- ba3.3k sqft2918 Redbud Trl, Sherman, TX 75092Off Market
A local agent can set up tours, give advice and negotiate with sellers.
Similar homes
- $339,9004 bd2 ba2.2k sqft321 Chisholm Trl, Sherman, TX 75092For Sale
 MLS ID #21331420, Kathy Rogan. NTREIS
 - $379,0004 bd2 ba2.6k sqft720 Blanton Dr, Sherman, TX 75092For Sale
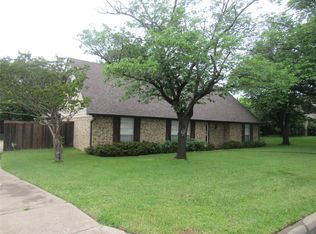 MLS ID #21196619, Sara Jerome. NTREIS
 - $314,9004 bd3 ba2.8k sqft800 Western Hills Dr, Sherman, TX 75092For Sale
 MLS ID #21329066, DIANE SNAVELY. NTREIS
 - $379,5004 bd2 ba2.1k sqft1105 Delmar Dr, Sherman, TX 75092For Sale
 MLS ID #21323477, Mark Burkhalter. NTREIS
 - $309,9003 bd2 ba1.9k sqft1401 Greenbrier Dr, Sherman, TX 75092For SaleMLS ID #21157792, Theodor Jacobsen. NTREIS
- $379,4993 bd3 ba2.2k sqft2909 Wilsonwood Way S, Sherman, TX 75092For SaleMLS ID #21293686, Chad Joyce. NTREIS
- $340,0004 bd3 ba2.8k sqft1505 Timberline Ct, Sherman, TX 75092For SaleMLS ID #21238445, Khing Win. NTREIS
- $315,0003 bd2 ba1.6k sqft3347 Carriage Cir, Sherman, TX 75092For SaleMLS ID #21247501, Kimberly Hudgins. NTREIS
- $274,9004 bd2 ba1.7k sqft1413 Blanton Pl, Sherman, TX 75092For SaleMLS ID #21259474, Rebecca Cucovatz. NTREIS
- $296,5004 bd2 ba1.7k sqft2413 N Lockhart St, Sherman, TX 75092For SaleMLS ID #21244815, Robin Atherton. NTREIS
- $365,7004 bd3 ba2.3k sqft1005 Balboa St, Denison, TX 75020For SaleMLS ID #21247019, Jason Pettit. NTREIS
- $228,0003 bd2 ba1.4k sqft615 Oxford Dr, Sherman, TX 75092For SaleMLS ID #21306652, Rachel Wang. NTREIS
- $300,0003 bd2 ba1.7k sqft5204 Camino Dos Lagos Dr, Sherman, TX 75090For SaleMLS ID #21342476, Amber Broadway. NTREIS
- $259,0005 bd4 ba2.2k sqft833 W Pecan St, Sherman, TX 75092For SaleMLS ID #21244212, Brenda Duran. NTREIS
- $315,0003 bd2 ba1.5k sqft4805 Park Ave, Sherman, TX 75092For SaleMLS ID #21161620, Rene Birchall. NTREIS
- $203,0003 bd2 ba1.3k sqft1212 N Grant Dr, Sherman, TX 75092For SaleMLS ID #21326840, Jessica Orr. NTREIS
- $232,0003 bd2 ba1.8k sqft1901 Monte Cristo Way, Sherman, TX 75092For SaleMLS ID #21264259, Clay Gilbert. NTREIS
- $234,9003 bd2 ba1.4k sqft425 Oxford Dr, Sherman, TX 75092For SaleMLS ID #21167807, Debbie Boaen. NTREIS
- $249,9993 bd2 ba1.8k sqft620 Denton Dr, Sherman, TX 75092For SaleMLS ID #21205974, Renee Nichols. NTREIS
- $225,0003 bd2 ba1.6k sqft1803 N Alexander St, Sherman, TX 75092For SaleMLS ID #21204869, Makayla Riley. NTREIS
