Fully furnished and move-in ready! This beautifully upgraded 4-bedroom, 2.5 bath home in Western Hills offers 2,373sq ft of stylish living space with a completely renovated interior. Enjoy a versatile bonus room beneath the home that has recently been updated adding an additional 289 square feet of living space perfect for a game room, bedroom, gym, storage, or your very own speakeasy! Step outside to your private retreat featuring a swimming pool and two adjacent heavily wooded lots for added privacy and space. A rare turnkey opportunity ideal for a primary home, vacation getaway, or investment opportunity.
For sale
Price increase: $12.7K (7/17)
$365,700
1005 Balboa St, Denison, TX 75020
4beds
2,373sqft
Single Family Residence
Built in 1965
0.83 Acres Lot
$357,800 Zestimate®
$154/sqft
$-- HOA
What's special
Swimming poolFully furnishedPrivate retreatCompletely renovated interior
- 169 days
- 382
- 41
Zillow last checked:
Listing updated:
Listed by:
Jason Pettit 0722065 888-455-6040,
Fathom Realty LLC 888-455-6040
Source: NTREIS,MLS#: 21247019
Facts & features
Interior
Bedrooms & bathrooms
- Bedrooms: 4
- Bathrooms: 3
- Full bathrooms: 2
- 1/2 bathrooms: 1
Primary bedroom
- Features: En Suite Bathroom, Separate Shower
- Level: First
- Dimensions: 14 x 12
Bedroom
- Level: First
- Dimensions: 12 x 10
Bedroom
- Level: First
- Dimensions: 12 x 10
Bonus room
- Level: First
- Dimensions: 10 x 10
Kitchen
- Features: Breakfast Bar, Built-in Features, Granite Counters
- Level: First
- Dimensions: 10 x 10
Living room
- Level: First
- Dimensions: 18 x 14
Living room
- Level: First
- Dimensions: 12 x 14
Utility room
- Level: First
- Dimensions: 6 x 8
Heating
- Natural Gas
Cooling
- Central Air, Ceiling Fan(s)
Appliances
- Included: Dishwasher, Electric Cooktop, Electric Water Heater, Vented Exhaust Fan
- Laundry: Electric Dryer Hookup, Laundry in Utility Room
Features
- Granite Counters, Cable TV
- Flooring: Carpet
- Has basement: Yes
- Has fireplace: No
Interior area
- Total interior livable area: 2,373 sqft
Video & virtual tour
Property
Parking
- Total spaces: 2
- Parking features: Driveway
- Attached garage spaces: 2
Features
- Levels: One
- Stories: 1
- Patio & porch: Deck
- Has private pool: Yes
- Pool features: Fenced, Gunite, In Ground, Outdoor Pool, Pool, Private
- Fencing: Stone
Lot
- Size: 0.83 Acres
- Dimensions: 240 x 149
- Features: Cleared, Many Trees
Details
- Parcel number: 148421
Construction
Type & style
- Home type: SingleFamily
- Architectural style: Ranch,Detached
- Property subtype: Single Family Residence
Materials
- Brick, Frame
- Foundation: Combination
- Roof: Asphalt
Condition
- Year built: 1965
Utilities & green energy
- Utilities for property: Cable Available
Community & HOA
Community
- Subdivision: Western Hills Sub
HOA
- Has HOA: No
Location
- Region: Denison
Financial & listing details
- Price per square foot: $154/sqft
- Tax assessed value: $223,508
- Annual tax amount: $5,181
- Date on market: 4/23/2026
- Cumulative days on market: 169 days
- Listing terms: Cash,Conventional,FHA,Other,VA Loan
- Road surface type: Asphalt
Estimated market value
$357,800
$340,000 - $376,000
$2,134/mo
Price history
| Date | Event | Price |
|---|---|---|
| 7/17/2026 | Price change | $365,700+3.6%$154/sqft |
Source: NTREIS #21247019 Report a problem | ||
| 4/23/2026 | Listed for sale | $353,000+7.6%$149/sqft |
Source: NTREIS #21247019 Report a problem | ||
| 5/19/2024 | Listing removed | $328,000$138/sqft |
Source: NTREIS #20550331 Report a problem | ||
| 5/16/2024 | Price change | $328,000-0.3%$138/sqft |
Source: NTREIS #20550331 Report a problem | ||
| 3/2/2024 | Listed for sale | $329,000$139/sqft |
Source: NTREIS #20550331 Report a problem | ||
Public tax history
| Year | Property taxes | Tax assessment |
|---|---|---|
| 2025 | $5,181 +514.1% | $223,508 +12% |
| 2024 | $844 | $199,591 +10% |
| 2023 | $844 -11.4% | $181,446 +10% |
| 2022 | $952 | $164,951 +10% |
| 2021 | $952 | $149,955 +10% |
| 2020 | -- | $136,323 +0.2% |
| 2019 | $952 | $136,096 +5.7% |
| 2018 | $952 | $128,703 +12.8% |
| 2017 | $952 | $114,076 +4.5% |
| 2016 | $952 -13.6% | $109,214 +12.5% |
| 2015 | $1,102 | $97,097 -0.9% |
| 2014 | $1,102 | $97,968 |
| 2013 | -- | $97,968 |
| 2012 | -- | $97,968 -0.8% |
| 2011 | -- | $98,785 -10.4% |
| 2010 | -- | $110,199 |
| 2009 | -- | $110,199 |
| 2008 | -- | $110,199 +5.3% |
| 2007 | -- | $104,640 +7.6% |
| 2006 | -- | $97,229 +23.9% |
| 2005 | -- | $78,459 +9.4% |
| 2004 | -- | $71,690 +4.4% |
| 2002 | -- | $68,682 +16.7% |
| 2001 | -- | $58,847 +9.1% |
| 2000 | -- | $53,944 |
Find assessor info on the county website
Monthly payment
Est. payment
Payment breakdown
Explore the cost of this home by adjusting the details. Changes won't be saved.Climate risks
Neighborhood: 75020
Nearby schools
Schools provided by the listing agent
- Elementary: Mayes
- Middle: Henry Scott,Mcdaniel
- High: Denison
- District: Denison ISD
Source: NTREIS. This data may not be complete. We recommend contacting the local school district to confirm school assignments for this home.
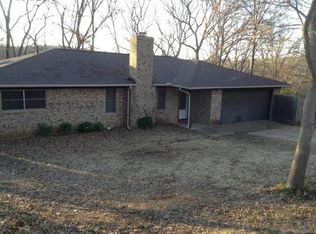
Similar homes
- $324,9004 bd3 ba2k sqft2604 Flora Ln, Denison, TX 75020For Sale
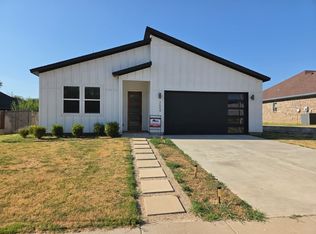 MLS ID #21402820, Mauro Gonzalez Largher. NTREIS
 - $389,0004 bd3 ba2.2k sqft271 Lakewood Ln, Pottsboro, TX 75076For Sale
 MLS ID #21401007, Colleen Matey. NTREIS
 - $349,0003 bd2 ba1.9k sqft2106 Renaissance Dr, Denison, TX 75020For Sale
 MLS ID #21361510, Edward Mcclintick. NTREIS
 - $399,0002 bd1 ba1.5k sqft2330 Knight Rd, Denison, TX 75020For Sale
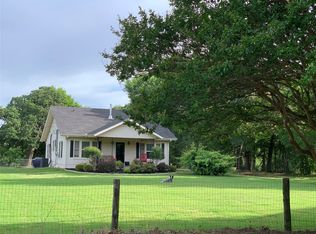 MLS ID #21115815, Sarah Garrett. NTREIS
