Charming Remodeled Home on 3.73 Acres in City Limits — Prime Location! Discover the perfect blend of country space and city convenience with this beautifully remodeled 2-bedroom, 1-bath home sitting on over 3 acres inside the city limits. All rooms are exceptionally large, offering a spacious feel throughout the home. Step inside to find a welcoming living area, a formal dining room, a cozy breakfast nook, and a separate laundry room for added convenience. The home has been thoughtfully updated while maintaining its original charm. Enjoy quiet mornings and relaxing evenings on the large covered front porch, overlooking a driveway lined with beautiful crepe myrtles. The acreage surrounding the home is fully fenced, making it ideal for pets, gardening, or simply enjoying privacy and open space. A workshop provides additional storage or hobby space, perfect for projects or equipment.
Located just behind the hospital with quick access to Hwy 75, this property offers unbeatable convenience while still giving you room to breathe.
This is a rare find — spacious, updated, and privately set on over 3 acres right in town! Would be an excellent wedding venue! Seller may be willing to subdivide if buyer wants less acreage and lower price. Can be used as light commercial.
For sale
$399,000
2330 Knight Rd, Denison, TX 75020
2beds
1,535sqft
Single Family Residence
Built in 1930
3.73 Acres Lot
$-- Zestimate®
$260/sqft
$-- HOA
What's special
Formal dining roomLarge covered front porchSeparate laundry roomCozy breakfast nook
- 302 days
- 60
- 8
Zillow last checked:
Listing updated:
Listed by:
Sarah Garrett 0651916 903-821-5445,
Doug Hoover Real Estate 903-821-5445
Source: NTREIS,MLS#: 21115815
Facts & features
Interior
Bedrooms & bathrooms
- Bedrooms: 2
- Bathrooms: 1
- Full bathrooms: 1
Primary bedroom
- Features: Ceiling Fan(s)
- Level: First
- Dimensions: 14 x 14
Bedroom
- Level: First
- Dimensions: 14 x 13
Breakfast room nook
- Level: First
- Dimensions: 11 x 12
Dining room
- Level: First
- Dimensions: 17 x 13
Kitchen
- Level: First
- Dimensions: 11 x 12
Laundry
- Level: First
- Dimensions: 14 x 8
Living room
- Level: First
- Dimensions: 17 x 13
Appliances
- Included: Dishwasher
- Laundry: Laundry in Utility Room
Features
- Decorative/Designer Lighting Fixtures, High Speed Internet, Cable TV
- Flooring: Carpet, Wood
- Has basement: No
- Number of fireplaces: 1
- Fireplace features: Wood Burning
Interior area
- Total interior livable area: 1,535 sqft
Video & virtual tour
Property
Parking
- Parking features: Additional Parking, On Site
Features
- Levels: One
- Stories: 1
- Patio & porch: Front Porch, Covered
- Exterior features: Storage
- Pool features: None
- Fencing: Fenced,Other
Lot
- Size: 3.73 Acres
- Features: Acreage
Details
- Additional structures: Kennel/Dog Run, Outbuilding, Shed(s), Storage, Workshop
- Parcel number: 389336
Construction
Type & style
- Home type: SingleFamily
- Architectural style: Detached
- Property subtype: Single Family Residence
Materials
- Vinyl Siding
- Roof: Composition
Condition
- Year built: 1930
Utilities & green energy
- Sewer: Septic Tank
- Water: Public
- Utilities for property: Septic Available, Water Available, Cable Available
Community & HOA
Community
- Subdivision: Black Add Lt 1 & 2
HOA
- Has HOA: No
Location
- Region: Denison
Financial & listing details
- Price per square foot: $260/sqft
- Tax assessed value: $109,074
- Annual tax amount: $4,457
- Date on market: 11/18/2025
- Cumulative days on market: 303 days
- Listing terms: Cash,Conventional,FHA,Other
- Exclusions: Personal property
Estimated market value
Not available
Estimated sales range
Not available
Not available
Price history
| Date | Event | Price |
|---|---|---|
| 6/1/2026 | Price change | $175,000-56.1%$114/sqft |
Source: NTREIS #20998121 Report a problem | ||
| 12/17/2025 | Price change | $399,000-6.1%$260/sqft |
Source: NTREIS #21115815 Report a problem | ||
| 11/18/2025 | Price change | $425,000+240%$277/sqft |
Source: NTREIS #21115815 Report a problem | ||
| 7/11/2025 | Listed for sale | $125,000$81/sqft |
Source: NTREIS #20998121 Report a problem | ||
| 7/1/2025 | Listing removed | $125,000$81/sqft |
Source: NTREIS #20862925 Report a problem | ||
| 3/10/2025 | Listed for sale | $125,000$81/sqft |
Source: NTREIS #20862925 Report a problem | ||
| 4/1/2016 | Sold | -- |
Source: Agent Provided Report a problem | ||
Public tax history
| Year | Property taxes | Tax assessment |
|---|---|---|
| 2017 | $1,228 | $109,074 +0.4% |
| 2016 | $1,228 -10.9% | $108,630 +32.9% |
| 2015 | $1,378 | $81,715 +6.3% |
| 2014 | $1,378 | $76,846 |
| 2013 | -- | $76,846 +12.2% |
| 2012 | -- | $68,508 -0.1% |
| 2011 | -- | $68,562 -15.1% |
| 2010 | -- | $80,797 -10.3% |
| 2009 | -- | $90,073 |
| 2008 | -- | $90,073 +15% |
| 2007 | -- | $78,296 -0.3% |
| 2006 | -- | $78,546 +38.2% |
| 2005 | -- | $56,851 |
| 2004 | -- | $56,851 -4.7% |
| 2002 | -- | $59,685 +14.8% |
| 2001 | -- | $51,975 +5.4% |
| 2000 | -- | $49,300 |
Find assessor info on the county website
Monthly payment
Est. payment
Payment breakdown
Explore the cost of this home by adjusting the details. Changes won't be saved.Climate risks
Neighborhood: 75020
Nearby schools
Schools provided by the listing agent
- Middle: Henry Scott,Mcdaniel
- High: Denison
- District: Denison ISD
Source: NTREIS. This data may not be complete. We recommend contacting the local school district to confirm school assignments for this home.
Similar homes
- $375,0003 bd3 ba1.6k sqft7634 Preston Rd, Denison, TX 75020For Sale
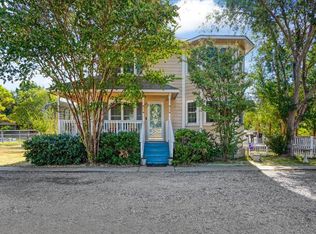 MLS ID #21385152, Ellen Anderson. NTREIS
 - $450,0003 bd3 ba1.5k sqft356 Heironimus Ln, Denison, TX 75020For Sale
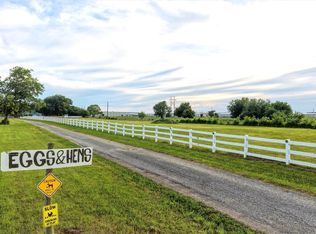 MLS ID #21267961, Evan Ramsey. NTREIS
 - $380,0003 bd2 ba1.2k sqft4440 Dripping Springs Rd, Sherman, TX 75090For Sale
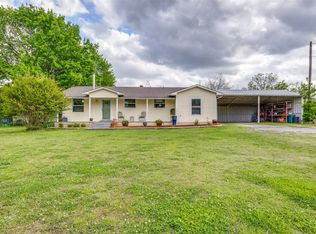 MLS ID #21228256, Rita Ros. NTREIS
 - $340,0003 bd2 ba1.3k sqft234 Ivy Dr, Denison, TX 75021For Sale
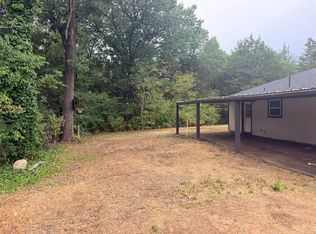 MLS ID #21364573, Garland Best. NTREIS
