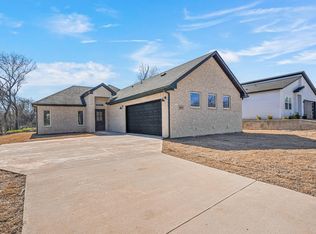
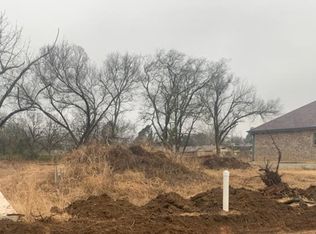
Welcome to 2604 Flora Lane in Denison’s Flora Heights community! This move-in ready, 4-bedroom, 3-bath home offers 2,061 square feet of thoughtfully designed living space with modern finishes and an inviting open layout. The spacious kitchen features a large island with breakfast bar seating, abundant cabinetry, and a pantry, opening seamlessly to the dining area and living room with a cozy fireplace. Recessed lighting adds to the home’s bright, welcoming feel. Retreat to the private primary suite featuring dual sinks, a freestanding soaking tub, steam shower, and an expansive walk-in closet. Situated on a 0.243-acre lot, the backyard offers plenty of room to relax, entertain, or create your own outdoor retreat. A 2-car attached garage and no HOA add everyday convenience. Enjoy Denison’s small-town charm with easy access to US-75, shopping, dining, and recreation at nearby Lake Texoma, plus entertainment at Choctaw Casino in Durant.
For sale
Price cut: $25K (10/7)
$324,900
2604 Flora Ln, Denison, TX 75020
4beds
2,061sqft
Single Family Residence
Built in 2022
10,585 Square Feet Lot
$320,800 Zestimate®
$158/sqft
$-- HOA
What's special
Modern finishesRecessed lightingExpansive walk-in closetFreestanding soaking tubSpacious kitchenDual sinksPrivate primary suite
- 6 days
- 169
- 19
Likely to sell faster than
Zillow last checked:
Listing updated:
Listed by:
Mauro Gonzalez Largher 0836111 817-236-1515,
Texas Realty One 817-236-1515
Source: NTREIS,MLS#: 21402820
Facts & features
Interior
Bedrooms & bathrooms
- Bedrooms: 4
- Bathrooms: 3
- Full bathrooms: 3
Primary bedroom
- Level: First
- Dimensions: 13 x 13
Bedroom
- Level: First
- Dimensions: 12 x 12
Bedroom
- Level: First
- Dimensions: 11 x 12
Bedroom
- Level: First
- Dimensions: 11 x 12
Primary bathroom
- Level: First
- Dimensions: 12 x 12
Other
- Level: First
- Dimensions: 6 x 12
Other
- Level: First
- Dimensions: 6 x 8
Kitchen
- Level: First
- Dimensions: 17 x 10
Living room
- Level: First
- Dimensions: 26 x 20
Appliances
- Included: Dishwasher, Electric Range, Disposal, Microwave
- Laundry: Electric Dryer Hookup
Features
- Decorative/Designer Lighting Fixtures, Kitchen Island, Open Floorplan, Pantry, Cable TV, Walk-In Closet(s)
- Flooring: Ceramic Tile, Tile
- Has basement: No
- Number of fireplaces: 1
- Fireplace features: Decorative, Electric
Interior area
- Total interior livable area: 2,061 sqft
Video & virtual tour
Property
Parking
- Total spaces: 2
- Parking features: Garage Faces Front, Garage, Garage Door Opener
- Attached garage spaces: 2
Features
- Levels: One
- Stories: 1
- Patio & porch: Rear Porch, Covered, Front Porch
- Pool features: None
Lot
- Size: 10,585 Square Feet
Details
- Parcel number: 380365
Construction
Type & style
- Home type: SingleFamily
- Architectural style: Traditional,Detached
- Property subtype: Single Family Residence
- Attached to another structure: Yes
Materials
- Fiber Cement
- Foundation: Slab
- Roof: Composition
Condition
- Year built: 2022
Utilities & green energy
- Sewer: Public Sewer
- Water: Public
- Utilities for property: Sewer Available, Water Available, Cable Available
Community & HOA
Community
- Security: Carbon Monoxide Detector(s)
- Subdivision: Flora Heights Ph One
HOA
- Has HOA: No
Location
- Region: Denison
Financial & listing details
- Price per square foot: $158/sqft
- Tax assessed value: $378,072
- Annual tax amount: $8,507
- Date on market: 10/3/2026
- Cumulative days on market: 122 days
- Listing terms: Cash,Conventional,FHA,VA Loan
Estimated market value
$320,800
$305,000 - $337,000
$2,280/mo
Price history
| Date | Event | Price |
|---|---|---|
| 10/7/2026 | Price change | $324,900-7.1%$158/sqft |
Source: NTREIS #21402820 Report a problem | ||
| 10/3/2026 | Listed for sale | $349,900$170/sqft |
Source: NTREIS #21402820 Report a problem | ||
| 10/3/2026 | Listing removed | $349,900$170/sqft |
Source: NTREIS #21297004 Report a problem | ||
| 9/5/2026 | Price change | $349,900-4.1%$170/sqft |
Source: NTREIS #21297004 Report a problem | ||
| 8/6/2026 | Price change | $364,900-3.9%$177/sqft |
Source: NTREIS #21297004 Report a problem | ||
| 7/9/2026 | Price change | $379,900-2.6%$184/sqft |
Source: NTREIS #21297004 Report a problem | ||
| 6/16/2026 | Listed for sale | $389,900-2.5%$189/sqft |
Source: NTREIS #21297004 Report a problem | ||
| 3/27/2026 | Sold | -- |
Source: Public Record Report a problem | ||
| 6/14/2025 | Listing removed | $400,000$194/sqft |
Source: NTREIS #20754593 Report a problem | ||
| 4/17/2025 | Listed for sale | $400,000$194/sqft |
Source: NTREIS #20754593 Report a problem | ||
| 12/4/2024 | Listing removed | $400,000-2.4%$194/sqft |
Source: NTREIS #20754593 Report a problem | ||
| 11/19/2024 | Price change | $410,000-1.2%$199/sqft |
Source: NTREIS #20754593 Report a problem | ||
| 11/11/2024 | Listed for sale | $415,000-12.6%$201/sqft |
Source: NTREIS #20754593 Report a problem | ||
| 10/18/2024 | Listing removed | $475,000$230/sqft |
Source: NTREIS #20754593 Report a problem | ||
| 10/16/2024 | Listed for sale | $475,000+19.1%$230/sqft |
Source: NTREIS #20754593 Report a problem | ||
| 1/20/2024 | Listing removed | -- |
Source: Zillow Rentals Report a problem | ||
| 12/30/2023 | Listed for rent | $4,000$2/sqft |
Source: Zillow Rentals Report a problem | ||
| 8/21/2023 | Sold | -- |
Source: NTREIS #20235186 Report a problem | ||
| 7/16/2023 | Pending sale | $398,990$194/sqft |
Source: NTREIS #20235186 Report a problem | ||
| 7/5/2023 | Contingent | $398,990$194/sqft |
Source: NTREIS #20235186 Report a problem | ||
| 6/30/2023 | Price change | $398,990-0.2%$194/sqft |
Source: NTREIS #20235186 Report a problem | ||
| 6/27/2023 | Price change | $399,8900%$194/sqft |
Source: NTREIS #20235186 Report a problem | ||
| 6/6/2023 | Listed for sale | $399,990$194/sqft |
Source: NTREIS #20235186 Report a problem | ||
| 5/28/2023 | Contingent | $399,990$194/sqft |
Source: NTREIS #20235186 Report a problem | ||
| 5/13/2023 | Price change | $399,990-1.7%$194/sqft |
Source: NTREIS #20235186 Report a problem | ||
| 5/9/2023 | Price change | $406,900-0.2%$197/sqft |
Source: NTREIS #20235186 Report a problem | ||
| 5/7/2023 | Listed for sale | $407,900$198/sqft |
Source: NTREIS #20235186 Report a problem | ||
Public tax history
| Year | Property taxes | Tax assessment |
|---|---|---|
| 2025 | $8,764 +1.1% | $378,072 +1.3% |
| 2024 | $8,672 | $373,260 +4% |
| 2023 | -- | $359,015 +673.6% |
| 2022 | $1,103 | $46,411 +15.2% |
| 2021 | -- | $40,279 +101.6% |
| 2020 | -- | $19,981 |
| 2019 | $527 | $19,981 +105% |
| 2018 | -- | $9,747 +9.9% |
| 2017 | -- | $8,872 +6.8% |
| 2016 | -- | $8,310 |
Find assessor info on the county website
Monthly payment
Est. payment
Payment breakdown
Explore the cost of this home by adjusting the details. Changes won't be saved.Climate risks
Neighborhood: 75020
Nearby schools
Schools provided by the listing agent
- Elementary: Mayes
- Middle: Henry Scott,Mcdaniel
- High: Denison
- District: Denison ISD
Source: NTREIS. This data may not be complete. We recommend contacting the local school district to confirm school assignments for this home.


Similar homes
- $278,9993 bd2 ba2k sqft120 S Wood Ave, Denison, TX 75020For Sale
 MLS ID #21356948, Paul Cheatham. NTREIS
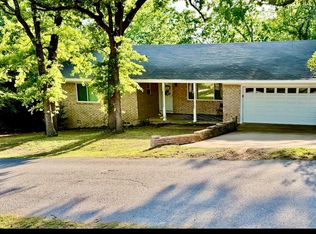
 - $365,7004 bd3 ba2.3k sqft1005 Balboa St, Denison, TX 75020For Sale
 MLS ID #21247019, Jason Pettit. NTREIS
 - $360,0003 bd2 ba1.7k sqft44 Haven Cir, Denison, TX 75020For Sale
 MLS ID #21313952, Dena Carper. NTREIS
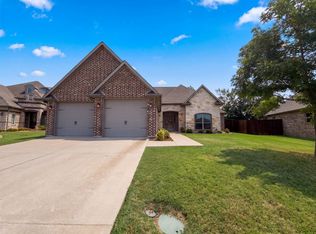
 - $340,0003 bd3 ba1.9k sqft3712 Magnolia Ct, Denison, TX 75020For Sale
 MLS ID #21371516, Amber Broadway. NTREIS
