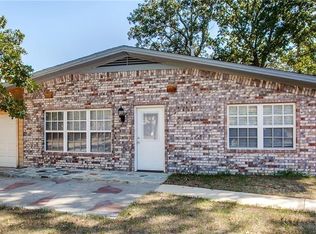
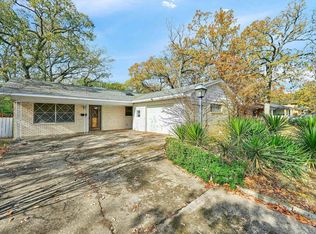
Newly updated 3 bedroom, 2 bathroom single-story home on spacious corner lot with several mature shade trees and rear-bordering green belt. This home features a spacious living area and open concept kitchen with breakfast bar, a rear entry 2 car garage, and a beautifully renovated interior with all new interior coverings, paint, cabinets, countertops, windows, exterior and interior doors, and flooring. Exterior is newly painted, with a 3 year old roof. Updates include a newly installed HVAC system, attic insulation, and tank-less water heater. Primary bedroom includes a walk-in closet. Both bathrooms have been fully updated with all-new fixtures, with primary bathroom featuring a large walk-in shower. Kitchen includes all new appliances and a deep stainless apron-style sink. Individualized water shutoff valves have been installed in the garage for easy access. The fenced backyard borders a wooded green belt for a secluded atmosphere, and features a covered rear patio.
This home is located in Denison TX, 15 minutes from Eisenhower State Park and Lake Texoma.
For sale
$289,000
17 Circle Dr, Denison, TX 75021
3beds
1,680sqft
Single Family Residence
Built in 1962
0.27 Acres Lot
$278,600 Zestimate®
$172/sqft
$-- HOA
What's special
Spacious corner lotCovered rear patioBeautifully renovated interiorDeep stainless apron-style sinkRear-bordering green beltSeveral mature shade trees
- 1 day
- 77
- 4
Zillow last checked:
Listing updated:
Listed by:
Kyle Krawietz 0855372 214-934-7454,
EXP REALTY 888-519-7431
Source: NTREIS,MLS#: 21375500
Facts & features
Interior
Bedrooms & bathrooms
- Bedrooms: 3
- Bathrooms: 2
- Full bathrooms: 2
Primary bedroom
- Features: Ceiling Fan(s), Dual Sinks, Walk-In Closet(s)
- Level: First
- Dimensions: 16 x 13
Bedroom
- Level: First
- Dimensions: 14 x 12
Bedroom
- Level: First
- Dimensions: 12 x 10
Kitchen
- Features: Breakfast Bar, Built-in Features
- Level: First
- Dimensions: 20 x 18
Living room
- Level: First
- Dimensions: 21 x 18
Heating
- Central, Heat Pump
Cooling
- Central Air, Ceiling Fan(s)
Appliances
- Included: Some Gas Appliances, Dishwasher, Electric Oven, Gas Cooktop, Disposal, Microwave, Plumbed For Gas, Refrigerator, Tankless Water Heater, Vented Exhaust Fan
- Laundry: Washer Hookup, Dryer Hookup, ElectricDryer Hookup, In Hall
Features
- Decorative/Designer Lighting Fixtures, Double Vanity, Open Floorplan, Paneling/Wainscoting, Walk-In Closet(s)
- Flooring: Carpet, Laminate
- Has basement: No
- Number of fireplaces: 1
- Fireplace features: Family Room, Gas Log, Ventless
Interior area
- Total interior livable area: 1,680 sqft
Video & virtual tour
Property
Parking
- Total spaces: 2
- Parking features: Door-Single, Garage, Garage Door Opener, Inside Entrance, Garage Faces Rear
- Attached garage spaces: 2
Accessibility
- Accessibility features: Accessible Approach with Ramp
Features
- Levels: One
- Stories: 1
- Patio & porch: Covered
- Exterior features: Lighting, Rain Gutters
- Pool features: None
- Fencing: Back Yard,Chain Link
Lot
- Size: 0.27 Acres
- Features: Corner Lot, Greenbelt, Hardwood Trees, Landscaped, Level, Many Trees
Details
- Parcel number: 149853
Construction
Type & style
- Home type: SingleFamily
- Architectural style: Traditional,Detached
- Property subtype: Single Family Residence
Materials
- Brick, Wood Siding
- Foundation: Slab
- Roof: Composition
Condition
- Resale
- Year built: 1962
Utilities & green energy
- Sewer: Public Sewer
- Water: Public
- Utilities for property: Cable Available, Electricity Available, Electricity Connected, Natural Gas Available, Sewer Available, Separate Meters, Underground Utilities, Water Available
Green energy
- Energy efficient items: Insulation, Lighting, Water Heater
Community & HOA
Community
- Features: Trails/Paths, Curbs, Sidewalks
- Security: Carbon Monoxide Detector(s)
- Subdivision: Owens Addition
HOA
- Has HOA: No
Location
- Region: Denison
Financial & listing details
- Price per square foot: $172/sqft
- Tax assessed value: $147,703
- Annual tax amount: $1,094
- Date on market: 9/2/2026
- Cumulative days on market: 2 days
- Listing terms: Cash,Conventional,FHA,VA Loan
Estimated market value
$278,600
$265,000 - $293,000
$1,795/mo
Price history
| Date | Event | Price |
|---|---|---|
| 9/2/2026 | Listed for sale | $289,000$172/sqft |
Source: NTREIS #21375500 Report a problem | ||
Public tax history
| Year | Property taxes | Tax assessment |
|---|---|---|
| 2025 | $1,094 -0.3% | $147,703 -2.4% |
| 2024 | $1,097 | $151,395 +2% |
| 2023 | -- | $148,383 +10% |
| 2022 | $2,069 -1.5% | $134,894 +10% |
| 2021 | $2,101 | $122,631 +4.4% |
| 2020 | -- | $117,502 +3.8% |
| 2019 | $2,119 +188% | $113,152 +2.9% |
| 2018 | $736 | $109,981 -2.7% |
| 2017 | $736 | $113,076 +0.8% |
| 2016 | $736 -0.6% | $112,211 +15.5% |
| 2015 | $740 | $97,119 +10.3% |
| 2014 | $740 | $88,068 |
| 2013 | -- | $88,068 -3.5% |
| 2012 | -- | $91,224 +12.2% |
| 2011 | -- | $81,288 |
| 2010 | -- | $81,288 +4.3% |
| 2009 | -- | $77,924 -4.4% |
| 2008 | -- | $81,552 -13.6% |
| 2007 | -- | $94,403 +10.3% |
| 2006 | -- | $85,620 |
| 2005 | -- | $85,620 +19.3% |
| 2004 | -- | $71,772 +17.5% |
| 2002 | -- | $61,085 +10% |
| 2001 | -- | $55,532 |
| 2000 | -- | $55,532 |
Find assessor info on the county website
Monthly payment
Est. payment
Payment breakdown
Explore the cost of this home by adjusting the details. Changes won't be saved.Climate risks
Neighborhood: 75021
Nearby schools
Schools provided by the listing agent
- Elementary: Lamar
- Middle: Henry Scott,Mcdaniel
- High: Denison
- District: Denison ISD
Source: NTREIS. This data may not be complete. We recommend contacting the local school district to confirm school assignments for this home.