5500 Bello Vista Dr, Sherman, TX – Spacious Home on Over Half Acre, Cul-de-Sac Living, Outdoor Entertainer’s Dream
Welcome to your private retreat in Sherman, Texas! Nestled on a quiet double cul-de-sac street, this beautifully maintained 4-bedroom, 3-bath home offers the perfect blend of space, comfort, and functionality on over half an acre—a rare find in today’s market.
Step inside to an open-concept floor plan featuring a massive living area with a cozy wood-burning fireplace, ideal for relaxing evenings or hosting guests. The kitchen seamlessly connects to the living and dining spaces, creating a true hub for entertaining and everyday living.
Need extra space? This home includes a versatile man cave, perfect for a home office, media room, gym, or game space.
Outdoors is where this property truly shines. Enjoy a large patio and outdoor kitchen, built for entertaining year-round. The existing deck offers endless possibilities—whether you envision reinstalling a pool, creating a custom backyard oasis, or designing your dream outdoor space.
Additional highlights:
Located on a low-traffic double cul-de-sac street
Over 0.5 acre lot with room to expand, store, or play
Spacious bedrooms and functional layout
Ideal for buyers seeking privacy, space, and flexibility
Minutes from shopping, dining, and growth areas in Sherman, TX
For sale
$375,000
5500 Bello Vista Dr, Sherman, TX 75090
4beds
2,110sqft
Single Family Residence
Built in 1977
0.6 Acres Lot
$-- Zestimate®
$178/sqft
$-- HOA
What's special
Cozy wood-burning fireplaceOpen-concept floor planSpacious bedroomsLarge patioQuiet double cul-de-sac streetExisting deckVersatile man cave
- 33 days |
- 1,294 |
- 59 |
Zillow last checked:
Listing updated:
Listed by:
Keith Thorndike 0801444 469-353-0892,
Real Broker, LLC 855-450-0442
Source: NTREIS,MLS#: 21329213
Facts & features
Interior
Bedrooms & bathrooms
- Bedrooms: 4
- Bathrooms: 3
- Full bathrooms: 3
Primary bedroom
- Features: Ceiling Fan(s), Walk-In Closet(s)
- Level: First
- Dimensions: 15 x 14
Bedroom
- Level: First
- Dimensions: 11 x 11
Bedroom
- Features: Ceiling Fan(s)
- Level: First
- Dimensions: 11 x 10
Bedroom
- Features: Ceiling Fan(s)
- Level: First
- Dimensions: 10 x 11
Primary bathroom
- Level: First
- Dimensions: 9 x 9
Primary bathroom
- Level: First
- Dimensions: 9 x 9
Den
- Level: First
- Dimensions: 10 x 9
Other
- Level: First
- Dimensions: 7 x 5
Other
- Features: Jack and Jill Bath
- Level: First
- Dimensions: 11 x 8
Kitchen
- Level: First
- Dimensions: 13 x 13
Laundry
- Level: First
- Dimensions: 7 x 5
Living room
- Features: Ceiling Fan(s), Fireplace
- Level: First
- Dimensions: 23 x 15
Mud room
- Level: First
- Dimensions: 26 x 6
Appliances
- Included: Dishwasher, Electric Cooktop, Disposal
Features
- Cathedral Ceiling(s), In-Law Floorplan, Kitchen Island, Pantry, Walk-In Closet(s)
- Has basement: No
- Number of fireplaces: 1
- Fireplace features: Living Room, Masonry, Raised Hearth, Wood Burning
Interior area
- Total interior livable area: 2,110 sqft
Video & virtual tour
Property
Parking
- Total spaces: 2
- Parking features: Door-Single, Driveway, Garage, Garage Door Opener, Garage Faces Side
- Attached garage spaces: 2
Features
- Levels: One
- Stories: 1
- Pool features: None
Lot
- Size: 0.6 Acres
Details
- Parcel number: 116423
Construction
Type & style
- Home type: SingleFamily
- Architectural style: Detached
- Property subtype: Single Family Residence
Condition
- Year built: 1977
Utilities & green energy
- Sewer: Public Sewer
- Water: Public
- Utilities for property: Electricity Available, Sewer Available, Water Available
Community & HOA
Community
- Subdivision: Dos Lagos Sub
HOA
- Has HOA: No
Location
- Region: Sherman
Financial & listing details
- Price per square foot: $178/sqft
- Annual tax amount: $6,475
- Date on market: 7/20/2026
- Cumulative days on market: 34 days
- Exclusions: Fridge, dryer & washer, three stones in front flowerbed
Estimated market value
Not available
Estimated sales range
Not available
$1,495/mo
Price history
| Date | Event | Price |
|---|---|---|
| 7/20/2026 | Listed for sale | $375,000$178/sqft |
Source: NTREIS #21329213 Report a problem | ||
Public tax history
Tax history is unavailable.
Monthly payment
Est. payment
Payment breakdown
Explore the cost of this home by adjusting the details. Changes won't be saved.Climate risks
Neighborhood: 75090
Nearby schools
GreatSchools rating
- 2/10Percy W Neblett Elementary SchoolGrades: K-5Distance: 2.9 mi
- 4/10Sherman MiddleGrades: 6-8Distance: 3.7 mi
- 5/10Sherman High SchoolGrades: 9-12Distance: 7.9 mi
Schools provided by the listing agent
- Elementary: Dillingham
- Middle: Sherman
- High: Sherman
- District: Sherman ISD
Source: NTREIS. This data may not be complete. We recommend contacting the local school district to confirm school assignments for this home.
- $291,400-- bd-- ba2.1k sqft5500 Bello Vis, Sherman, TX 75090Off Market
- $269,100-- bd-- ba1.8k sqft5504 Bello Vista Dr, Sherman, TX 75090Off Market
- $377,400-- bd-- ba2k sqft5408 Bello Vista Dr, Sherman, TX 75090Off Market
- $--3 bd2 ba1.8k sqft5509 Camino Dos Lagos Dr, Sherman, TX 75090Sold

- $306,600-- bd-- ba2.1k sqft5513 Camino Dos Lagos Dr, Sherman, TX 75090Off Market
- $319,900-- bd-- ba2.3k sqft5505 Camino Dos Lagos Dr, Sherman, TX 75090Off Market
- $--3 bd2 ba2k sqft5508 Bello Vista Dr, Sherman, TX 75090Sold
- $355,200-- bd-- ba2.1k sqft5421 Bello Vista Dr, Sherman, TX 75090Off Market
A local agent can set up tours, give advice and negotiate with sellers.
Similar homes
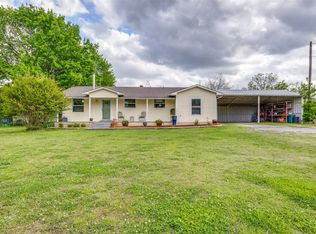
- $380,0003 bd2 ba1.2k sqft4440 Dripping Springs Rd, Sherman, TX 75090For Sale
 MLS ID #21228256, Rita Ros. NTREIS
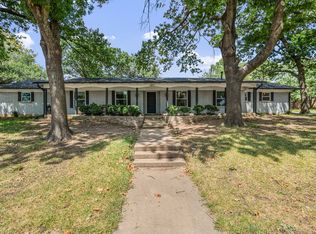
 - $369,0004 bd3 ba2.8k sqft1507 Greenbrier Dr, Sherman, TX 75092For Sale
 MLS ID #21357861, Nick Good. NTREIS
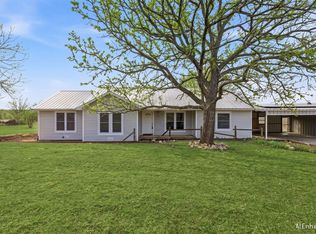
 - $389,9004 bd4 ba2.6k sqft123 Valley Ranch Rd, Sherman, TX 75092For Sale
 MLS ID #21346483, Tina Jones. NTREIS
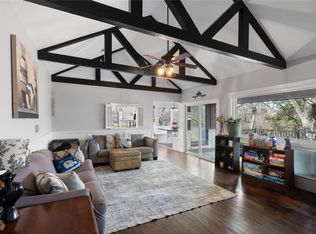
 - $375,0004 bd3 ba2.9k sqft325 Arapaho E, Sherman, TX 75092For Sale
 MLS ID #21234333, Amanda Phillips. NTREIS
 - $274,7003 bd2 ba1.9k sqft813 S Andrews St, Sherman, TX 75090For SaleMLS ID #21362152, Simone Belmonte. NTREIS
- $375,0004 bd3 ba2.7k sqft804 Holland Dr, Denison, TX 75020For SaleMLS ID #21309404, Ronnie Cole. NTREIS
- $339,0004 bd2 ba3k sqft2209 Ridgewood Dr, Sherman, TX 75092For SaleMLS ID #21336680, Kimberly Mejia. NTREIS
- $414,9994 bd3 ba2.6k sqft2517 Nantucket Dr, Sherman, TX 75092For SaleMLS ID #21147354, Jill Pope. NTREIS
- $330,0003 bd3 ba2.2k sqft2430 Turtle Creek Dr, Sherman, TX 75092For SaleMLS ID #21297604, Ashley Patton. NTREIS
- $360,0003 bd2 ba1.7k sqft44 Haven Cir, Denison, TX 75020For SaleMLS ID #21313952, Dena Carper. NTREIS
- $329,1313 bd3 ba2.4k sqft2312 San Miguel St, Sherman, TX 75092For SaleMLS ID #21298133, Richard Hunter. NTREIS
- $329,0004 bd3 ba2.7k sqft1601 Yarborough Dr, Sherman, TX 75092For SaleMLS ID #21286883, Johnathan McLeod. NTREIS
- $346,0003 bd2 ba1.9k sqft3020 W Loy Lake Rd, Denison, TX 75020For SaleMLS ID #21343098, Brandi Robinson. NTREIS
- $309,9003 bd2 ba1.7k sqft925 S Andrews Ave, Sherman, TX 75090For SaleMLS ID #21279774, Maureen Tedesco. NTREIS
- $340,0004 bd3 ba2.8k sqft1505 Timberline Ct, Sherman, TX 75092For SaleMLS ID #21238445, Khing Win. NTREIS
- $347,0003 bd2 ba1.7k sqft247 Don St, Pottsboro, TX 75076For SaleMLS ID #21359924, Lainie Ramsey. NTREIS
- $307,9004 bd3 ba1.9k sqft1510 W McGee St, Sherman, TX 75092For SaleMLS ID #21282647, Scott Lathrop. NTREIS
- $485,0003 bd2 ba1.9k sqft522 High Country Rd, Sherman, TX 75092For SaleMLS ID #21277378, Lisa Hitchcock. NTREIS
- $275,0003 bd3 ba2.1k sqft513 W Easy St, Sherman, TX 75092For SaleMLS ID #21302419, Tomi Yeary. NTREIS
- $299,0003 bd2 ba2.4k sqft1701 S Lillis Ln, Denison, TX 75020For SaleMLS ID #21148447, Alex Little. NTREIS
