Great location in fast growing Sherman near parks & shopping! Newly updated & move-in ready 3 bedroom brick home with beautiful yard & trees. New paint, new light wood colored vinyl plank flooring throughout, no carpet. Spacious living area & kitchen featuring white cabinets, herringbone white tile backsplash & white countertops plus stainless steel appliances. Dining room with stylish designer lighting. Primary bedroom with en-suite bath plus 2 additional bedrooms & full bath. Enjoy large covered deck in a large fenced backyard. 2 Car Garage.
For sale
$245,000
1407 Robin Dr, Sherman, TX 75092
3beds
1,384sqft
Single Family Residence
Built in 1960
10,628 Square Feet Lot
$241,300 Zestimate®
$177/sqft
$-- HOA
What's special
New paintStainless steel appliancesWhite countertopsLarge covered deckLarge fenced backyardBeautiful yard and treesKitchen featuring white cabinets
- 257 days
- 78
- 10
Zillow last checked:
Listing updated:
Listed by:
Wayne Bartley JR 0640569 972-658-5108,
Monument Realty 214-705-7827,
Kelsie Simpson 0800834 972-567-1450,
Monument Realty
Source: NTREIS,MLS#: 21169167
Facts & features
Interior
Bedrooms & bathrooms
- Bedrooms: 3
- Bathrooms: 2
- Full bathrooms: 2
Primary bedroom
- Level: First
- Dimensions: 0 x 0
Living room
- Level: First
- Dimensions: 0 x 0
Heating
- Central
Cooling
- Central Air
Appliances
- Included: Electric Oven, Microwave
Features
- Eat-in Kitchen
- Flooring: Ceramic Tile, Luxury Vinyl Plank, Wood
- Has basement: No
- Has fireplace: No
Interior area
- Total interior livable area: 1,384 sqft
Video & virtual tour
Property
Parking
- Total spaces: 2
- Parking features: Door-Single
- Attached garage spaces: 2
Features
- Levels: One
- Stories: 1
- Patio & porch: Covered
- Pool features: None
- Fencing: Chain Link
Lot
- Size: 10,628 Square Feet
- Features: Interior Lot, Landscaped
Details
- Parcel number: 162488
Construction
Type & style
- Home type: SingleFamily
- Architectural style: Traditional,Detached
- Property subtype: Single Family Residence
Materials
- Brick
- Foundation: Pillar/Post/Pier
- Roof: Composition
Condition
- Resale
- Year built: 1960
Utilities & green energy
- Sewer: Public Sewer
- Water: Public
- Utilities for property: Sewer Available, Water Available
Community & HOA
Community
- Subdivision: Westwood 3rd Add
HOA
- Has HOA: No
Location
- Region: Sherman
Financial & listing details
- Price per square foot: $177/sqft
- Tax assessed value: $186,523
- Annual tax amount: $3,303
- Date on market: 2/3/2026
- Cumulative days on market: 605 days
- Listing terms: See Agent
Estimated market value
$241,300
$229,000 - $253,000
$1,663/mo
Price history
| Date | Event | Price |
|---|---|---|
| 10/16/2026 | Listed for sale | $245,000-2%$177/sqft |
Source: NTREIS #21169167 Report a problem | ||
| 4/8/2026 | Listed for sale | $250,000$181/sqft |
Source: NTREIS #21169167 Report a problem | ||
| 3/30/2026 | Contingent | $250,000$181/sqft |
Source: NTREIS #21169167 Report a problem | ||
| 2/3/2026 | Listed for sale | $250,000$181/sqft |
Source: NTREIS #21169167 Report a problem | ||
| 2/1/2026 | Listing removed | $250,000$181/sqft |
Source: NTREIS #20847738 Report a problem | ||
| 10/27/2025 | Listed for sale | $250,000$181/sqft |
Source: NTREIS #20847738 Report a problem | ||
| 10/22/2025 | Contingent | $250,000$181/sqft |
Source: NTREIS #20847738 Report a problem | ||
| 7/31/2025 | Price change | $250,000-3.8%$181/sqft |
Source: NTREIS #20847738 Report a problem | ||
| 5/23/2025 | Price change | $260,000-1.9%$188/sqft |
Source: NTREIS #20847738 Report a problem | ||
| 2/18/2025 | Listed for sale | $265,000+10.6%$191/sqft |
Source: NTREIS #20847738 Report a problem | ||
| 9/6/2023 | Listing removed | -- |
Source: NTREIS #20388515 Report a problem | ||
| 7/22/2023 | Listed for sale | $239,500$173/sqft |
Source: NTREIS #20388515 Report a problem | ||
Public tax history
| Year | Property taxes | Tax assessment |
|---|---|---|
| 2025 | $4,091 0% | $186,523 |
| 2024 | $4,091 -3.1% | $186,523 -3% |
| 2023 | $4,222 +27.8% | $192,301 +36.5% |
| 2022 | $3,303 +25% | $140,920 +11.1% |
| 2021 | $2,643 | $126,896 +20.4% |
| 2020 | -- | $105,431 +23.3% |
| 2019 | $2,244 +13% | $85,501 +8.2% |
| 2018 | $1,985 +15.5% | $79,029 -0.1% |
| 2017 | $1,719 | $79,124 -1.8% |
| 2016 | $1,719 +8.1% | $80,563 +16.5% |
| 2015 | $1,590 | $69,180 +8.1% |
| 2014 | $1,590 | $63,992 |
| 2013 | -- | $63,992 |
| 2012 | -- | $63,992 -5% |
| 2011 | -- | $67,368 +1.5% |
| 2010 | -- | $66,383 |
| 2009 | -- | $66,383 |
| 2008 | -- | $66,383 |
| 2007 | -- | $66,383 -4.8% |
| 2006 | -- | $69,753 +4.9% |
| 2005 | -- | $66,475 +1% |
| 2004 | -- | $65,825 +16.6% |
| 2002 | -- | $56,434 +10.5% |
| 2001 | -- | $51,076 +21% |
| 2000 | -- | $42,212 |
Find assessor info on the county website
Monthly payment
Est. payment
Payment breakdown
Explore the cost of this home by adjusting the details. Changes won't be saved.Climate risks
Neighborhood: 75092
Nearby schools
Schools provided by the listing agent
- Elementary: Wakefield
- Middle: Piner
- High: Sherman
- District: Sherman ISD
Source: NTREIS. This data may not be complete. We recommend contacting the local school district to confirm school assignments for this home.

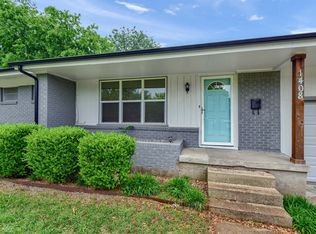
Similar homes
- $230,0003 bd2 ba1.2k sqft1006 N Grant Dr, Sherman, TX 75092For Sale
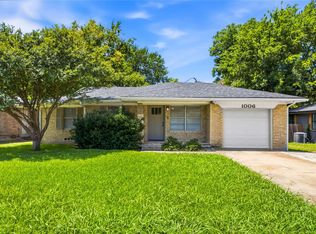 MLS ID #21373495, Kristen Mackey. NTREIS
 - $225,0003 bd1 ba1.3k sqft636 Kessler Blvd, Sherman, TX 75092For Sale
 MLS ID #21278025, Wayne Bartley JR. NTREIS
 - $235,0003 bd2 ba1.4k sqft1208 N Grant Dr, Sherman, TX 75092For Sale
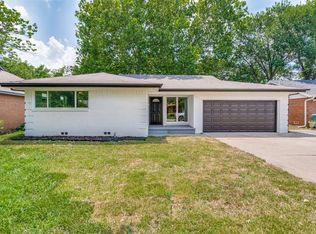 MLS ID #21375440, Troy Olson. NTREIS
 - $275,0003 bd2 ba1.9k sqft700 Blanton Dr, Sherman, TX 75092For Sale
 MLS ID #21383160, Rachel Rosenfeld. NTREIS
