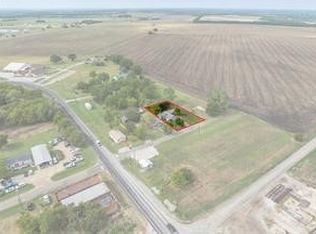
Check out the shop in photos. NO HOA .33 of an acre. Wide entry gate to bring in RV, boat, Trailers, equipment storage etc. Possibilities are endless Location, Location, location in the golden corridor between 289 and Highway 75. This is the time to invest to maximize on growth potential.
Included is a 3 bedroom and 2 baths house and garage. Luxury plank vinyl floors, updated kitchen, new paint and new HVAC and interior duct work. Tall privacy wood fence surrounds property finished with a wide front sliding entry gate. Plenty of space to park RV, boat, work trailers. Additional 11 x 20 storage room with concrete floor and a storm shelter on property. Primary bedroom is spacious with ensuite bath with updated separate shower with glass siding doors and separate vanity. Lots of windows for natural lighting. Enjoy the views and surrounding fields. Worth mentioning again: Perfect location for easy access to 289 and Hwy 75.
For sale
Price cut: $9.8K (8/1)
$199,750
385 Main St, Dorchester, TX 75459
3beds
1,384sqft
Single Family Residence
Built in 1900
0.33 Acres Lot
$195,200 Zestimate®
$144/sqft
$-- HOA
What's special
New paintUpdated and cleanStorm shelter on propertyLuxury plank vinyl floorsNew workshopSeparate vanityUpdated kitchen
- 117 days
- 539
- 65
Zillow last checked:
Listing updated:
Listed by:
JC Young 0604819 214-799-9139,
EXP REALTY 888-519-7431
Source: NTREIS,MLS#: 21300093
Facts & features
Interior
Bedrooms & bathrooms
- Bedrooms: 3
- Bathrooms: 2
- Full bathrooms: 2
Primary bedroom
- Features: Ceiling Fan(s), En Suite Bathroom, Sitting Area in Primary, Separate Shower
- Level: First
- Dimensions: 14 x 16
Bedroom
- Features: Ceiling Fan(s)
- Level: First
- Dimensions: 10 x 10
Kitchen
- Level: First
- Dimensions: 10 x 10
Laundry
- Level: First
- Dimensions: 6 x 9
Living room
- Features: Ceiling Fan(s)
- Level: First
- Dimensions: 11 x 28
Workshop
- Level: First
- Dimensions: 50 x 23
Heating
- Central, Electric
Cooling
- Central Air, Ceiling Fan(s)
Appliances
- Included: Electric Oven, Electric Range, Disposal
Features
- Decorative/Designer Lighting Fixtures, High Speed Internet, Open Floorplan
- Flooring: Carpet, Luxury Vinyl Plank
- Windows: Window Coverings
- Has basement: No
- Has fireplace: No
Interior area
- Total interior livable area: 1,384 sqft
Video & virtual tour
Property
Parking
- Total spaces: 2
- Parking features: Additional Parking, Assigned, Garage Faces Front, Gravel, Private, Boat, RV Access/Parking
- Attached garage spaces: 1
- Carport spaces: 1
- Covered spaces: 2
Features
- Levels: One
- Stories: 1
- Patio & porch: Covered
- Exterior features: Private Entrance, Private Yard
- Pool features: None
- Fencing: Full,Wood
Lot
- Size: 0.33 Acres
- Features: Acreage, Landscaped, Level
Details
- Additional structures: Workshop
- Parcel number: 154192
Construction
Type & style
- Home type: SingleFamily
- Architectural style: Craftsman,Detached
- Property subtype: Single Family Residence
- Attached to another structure: Yes
Materials
- Wood Siding
- Foundation: Pillar/Post/Pier
- Roof: Composition
Condition
- Resale
- Year built: 1900
Utilities & green energy
- Sewer: Aerobic Septic
- Water: Public
- Utilities for property: Septic Available, Water Available
Community & HOA
Community
- Security: Smoke Detector(s)
- Subdivision: Otp Dorchester
HOA
- Has HOA: No
Location
- Region: Dorchester
Financial & listing details
- Price per square foot: $144/sqft
- Tax assessed value: $48,382
- Annual tax amount: $815
- Date on market: 6/18/2026
- Cumulative days on market: 118 days
- Listing terms: Cash,Conventional,FHA
Estimated market value
$195,200
$185,000 - $205,000
$1,589/mo
Price history
| Date | Event | Price |
|---|---|---|
| 8/1/2026 | Price change | $199,750-4.7%$144/sqft |
Source: NTREIS #21300093 Report a problem | ||
| 7/15/2026 | Price change | $209,500-4.6%$151/sqft |
Source: NTREIS #21300093 Report a problem | ||
| 6/18/2026 | Listed for sale | $219,500$159/sqft |
Source: NTREIS #21300093 Report a problem | ||
| 8/15/2012 | Sold | -- |
Source: Public Record Report a problem | ||
Public tax history
| Year | Property taxes | Tax assessment |
|---|---|---|
| 2025 | $815 +7.3% | $48,382 -4.8% |
| 2024 | $760 | $50,804 -43.9% |
| 2023 | -- | $90,485 -1% |
| 2022 | $1,574 +57.4% | $91,403 +65.5% |
| 2021 | $1,000 | $55,230 +7% |
| 2020 | -- | $51,599 +46% |
| 2019 | $716 +17.2% | $35,330 +22% |
| 2018 | $611 -4% | $28,956 -3.5% |
| 2017 | $637 | $29,999 +6% |
| 2016 | $637 -0.2% | $28,301 -5.7% |
| 2015 | $638 | $30,000 |
| 2014 | $638 | $30,000 +23.5% |
| 2013 | -- | $24,294 |
| 2012 | -- | $24,294 |
| 2011 | -- | $24,294 -1.8% |
| 2010 | -- | $24,731 -32.2% |
| 2009 | -- | $36,490 |
| 2008 | -- | $36,490 -25.8% |
| 2007 | -- | $49,190 |
| 2006 | -- | $49,190 -3.9% |
| 2005 | -- | $51,183 +8.5% |
| 2004 | -- | $47,189 +24% |
| 2002 | -- | $38,042 +118.2% |
| 2001 | -- | $17,435 +0.7% |
| 2000 | -- | $17,320 |
Find assessor info on the county website
Monthly payment
Est. payment
Payment breakdown
Explore the cost of this home by adjusting the details. Changes won't be saved.Climate risks
Neighborhood: 75459
Nearby schools
Schools provided by the listing agent
- Elementary: Summit Hill
- Middle: Howe
- High: Howe
- District: Howe ISD
Source: NTREIS. This data may not be complete. We recommend contacting the local school district to confirm school assignments for this home.
Similar homes
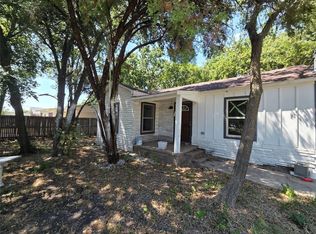
- $209,9994 bd2 ba840 sqft718 N Denny St, Howe, TX 75459For Sale
 MLS ID #13482627, Chet Polniazek, 1st Texas Realty Services. HAR
 - $199,9003 bd2 ba1.2k sqft118 Willow Ridge Cir, Sherman, TX 75092For Sale
 MLS ID #21325787, Erica Tinajero. NTREIS
 - $250,0004 bd2 ba1.5k sqft928 Maple St, Howe, TX 75459For Sale
 MLS ID #21392480, Alex Little. NTREIS
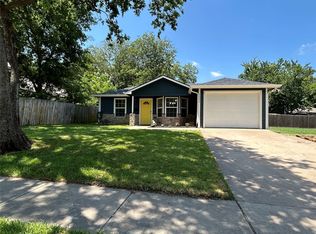
 - $190,0003 bd2 ba1.1k sqft1325 E Jones St, Sherman, TX 75090For Sale
 MLS ID #21342394, Jeff Robillard. NTREIS
