Welcome to 1921 N Woods, every aspect of the property, inside and out, has been thoughtfully upgraded for long-term durability, efficiency, and modern comfort.
The exterior showcases Smart Board siding and trim, freshly painted Sherwin Williams Super Paint, new Class 3 laminate roof that may qualify for insurance discounts. All windows have been replaced with energy-efficient Low-E vinyl windows, and exterior doors upgraded to fiberglass doors. New continuous soffits, gutters, foundation venting, and LED soffit lighting enhance both the functionality and curb appeal of the home. The yard regraded with thriving Bermuda sod, and the driveway and sidewalks were completely replaced to allow convenient off-street parking. A new 14 x 14 concrete patio creates the perfect private space for relaxing or grilling.
Inside, the home was fully taken down to the framing and rebuilt to modern standards. Updates include new electrical system and panel, new plumbing, new HVAC system and ductwork, spray foam attic insulation, and an on-demand gas water heater. The interior features custom cabinetry, new sheetrock, trim, doors, and lighting throughout, along with thoughtful upgrades like TV-ready wall outlets, recessed lighting, ceiling fans, and custom closet shelving.
The kitchen comes fully equipped with matching stainless appliances including refrigerator with ice and water, oven, microwave, dishwasher, and disposal. Flooring includes beautiful ¾inch solid maple hardwood floors through much of the home, upgraded luxury vinyl in the bathrooms, and upgraded carpet in the bedrooms. Both bathrooms feature custom glass shower doors and modern fixtures.
Additional highlights include a 12 x 12 matching storage building with electrical and exterior lighting, perfect for hobbies or extra storage.
Directly across from the new Fairview Elementary School and just a block away Fairview Park, a public pool, walking trails, sports courts, baseball and softball fields, and soccer facilities.
For sale
$299,500
1921 N Woods St, Sherman, TX 75092
4beds
1,790sqft
:
Get pre-qualified$2,161/mo
Single Family Residence
Built in 1948
0.26 Acres Lot
$-- Zestimate®
$167/sqft
$-- HOA
What's special
New plumbingRecessed lightingCeiling fansOn-demand gas water heaterEnergy-efficient low-e vinyl windowsCustom closet shelvingSpray foam attic insulation
- 144 days |
- 136 |
- 13 |
Zillow last checked:
Listing updated:
Listed by:
Tomi Yeary 0834097 903-224-5171,
Easy Life Realty 903-224-5171
Source: NTREIS,MLS#: 21154506
Facts & features
Interior
Bedrooms & bathrooms
- Bedrooms: 4
- Bathrooms: 2
- Full bathrooms: 2
Primary bedroom
- Features: Closet Cabinetry, Ceiling Fan(s), Walk-In Closet(s)
- Level: First
- Dimensions: 11 x 14
Bedroom
- Features: Closet Cabinetry, Ceiling Fan(s), Walk-In Closet(s)
- Level: First
- Dimensions: 12 x 13
Bedroom
- Features: Closet Cabinetry, Ceiling Fan(s), Walk-In Closet(s)
- Level: First
- Dimensions: 13 x 13
Bedroom
- Features: Closet Cabinetry, Ceiling Fan(s)
- Level: First
- Dimensions: 13 x 12
Dining room
- Level: First
- Dimensions: 10 x 13
Other
- Features: Granite Counters, Separate Shower
- Level: First
- Dimensions: 9 x 6
Other
- Features: Granite Counters
- Level: First
- Dimensions: 7 x 6
Kitchen
- Features: Built-in Features, Granite Counters
- Level: First
- Dimensions: 15 x 12
Laundry
- Level: First
- Dimensions: 6 x 3
Living room
- Features: Ceiling Fan(s)
- Level: First
- Dimensions: 19 x 12
Utility room
- Features: Closet
- Level: First
- Dimensions: 5 x 3
Workshop
- Level: First
- Dimensions: 12 x 12
Heating
- Central, Electric, ENERGY STAR Qualified Equipment, Natural Gas
Cooling
- Central Air, Ceiling Fan(s), Electric
Appliances
- Included: Dishwasher, Electric Range, Disposal, Gas Water Heater, Ice Maker, Microwave, Refrigerator, Tankless Water Heater, Vented Exhaust Fan, Warming Drawer
- Laundry: Washer Hookup, Dryer Hookup, ElectricDryer Hookup, Laundry in Utility Room, In Kitchen
Features
- Built-in Features, Decorative/Designer Lighting Fixtures, Granite Counters, High Speed Internet, In-Law Floorplan, Walk-In Closet(s), Wired for Sound, Air Filtration
- Flooring: Carpet, Engineered Hardwood, Luxury Vinyl Plank
- Windows: Window Coverings
- Has basement: No
- Has fireplace: No
Interior area
- Total interior livable area: 1,790 sqft
Video & virtual tour
Property
Parking
- Parking features: Additional Parking, Concrete, Driveway, On Site, Off Street
Features
- Levels: One
- Stories: 1
- Patio & porch: Rear Porch, Covered, Front Porch, Patio, Side Porch
- Exterior features: Courtyard, Lighting, Private Entrance, Private Yard, Rain Gutters, Storage
- Pool features: None, Community
- Fencing: Back Yard,Fenced,Gate,Privacy,Wood
- Body of water: Texoma
Lot
- Size: 0.26 Acres
- Features: Corner Lot, Landscaped, Level
- Residential vegetation: Grassed
Details
- Additional structures: Workshop
- Parcel number: 157844
- Other equipment: List Available, Air Purifier
Construction
Type & style
- Home type: SingleFamily
- Architectural style: Traditional,Detached
- Property subtype: Single Family Residence
Materials
- Board & Batten Siding, Fiber Cement
- Foundation: Pillar/Post/Pier
- Roof: Composition,Other,Shingle
Condition
- Year built: 1948
Utilities & green energy
- Sewer: Public Sewer
- Water: Public
- Utilities for property: Cable Available, Electricity Connected, Natural Gas Available, Sewer Available, Separate Meters, Water Available
Green energy
- Energy efficient items: Appliances, Construction, Doors, HVAC, Insulation, Lighting, Roof, Thermostat, Water Heater, Windows
- Indoor air quality: Moisture Control, Ventilation, Filtration
- Water conservation: Efficient Hot Water Distribution, Low-Flow Fixtures
Community & HOA
Community
- Features: Other, Playground, Park, Pool, Restaurant, Tennis Court(s), Curbs, Sidewalks
- Security: Carbon Monoxide Detector(s), Smoke Detector(s), Security Lights
- Subdivision: Northwood Heights Add
HOA
- Has HOA: No
Location
- Region: Sherman
Financial & listing details
- Price per square foot: $167/sqft
- Tax assessed value: $159,209
- Annual tax amount: $3,492
- Date on market: 3/17/2026
- Cumulative days on market: 145 days
- Listing terms: Cash,Conventional,FHA,VA Loan
Estimated market value
Not available
Estimated sales range
Not available
Not available
Price history
| Date | Event | Price |
|---|---|---|
| 4/12/2026 | Price change | $299,500-14.4%$167/sqft |
Source: NTREIS #21154506 Report a problem | ||
| 3/17/2026 | Listed for sale | $350,000+79.9%$196/sqft |
Source: NTREIS #21154506 Report a problem | ||
| 12/20/2024 | Sold | -- |
Source: NTREIS #20795020 Report a problem | ||
| 12/18/2024 | Pending sale | $194,500$109/sqft |
Source: NTREIS #20795020 Report a problem | ||
| 12/11/2024 | Listed for sale | $194,500$109/sqft |
Source: NTREIS #20795020 Report a problem | ||
| 3/7/2024 | Listing removed | -- |
Source: Zillow Rentals Report a problem | ||
| 2/15/2024 | Listed for rent | $1,650$1/sqft |
Source: Zillow Rentals Report a problem | ||
Public tax history
| Year | Property taxes | Tax assessment |
|---|---|---|
| 2025 | $3,492 -20.2% | $159,209 -20.2% |
| 2024 | $4,375 +12.8% | $199,462 +12.9% |
| 2023 | $3,878 -1.2% | $176,631 +5.4% |
| 2022 | $3,927 +15% | $167,553 +12.4% |
| 2021 | $3,416 | $149,054 +9.4% |
| 2020 | -- | $136,284 +11.1% |
| 2019 | -- | $122,633 +2.2% |
| 2018 | $1,739 +28.4% | $119,964 +35% |
| 2017 | $1,354 | $88,895 +9.6% |
| 2016 | $1,354 -9% | $81,077 +12.9% |
| 2015 | $1,488 | $71,836 +0.6% |
| 2014 | $1,488 | $71,411 |
| 2013 | -- | $71,411 -9.6% |
| 2012 | -- | $78,951 0% |
| 2011 | -- | $78,976 -5.1% |
| 2010 | -- | $83,220 |
| 2009 | -- | $83,220 +0.3% |
| 2008 | -- | $82,967 |
| 2007 | -- | $82,967 -3.3% |
| 2006 | -- | $85,769 |
| 2005 | -- | $85,769 +9.1% |
| 2004 | -- | $78,587 +164.5% |
| 2002 | -- | $29,711 |
| 2001 | -- | $29,711 +2.8% |
| 2000 | -- | $28,890 |
Find assessor info on the county website
Monthly payment
Est. payment
Payment breakdown
Explore the cost of this home by adjusting the details. Changes won't be saved.Climate risks
Neighborhood: 75092
Nearby schools
GreatSchools rating
- 7/10Fairview Elementary SchoolGrades: K-5Distance: 0.1 mi
- 5/10Piner Middle SchoolGrades: 6-8Distance: 1.3 mi
- 5/10Sherman High SchoolGrades: 9-12Distance: 3.9 mi
Schools provided by the listing agent
- Elementary: Fairview
- Middle: Piner
- High: Sherman
- District: Sherman ISD
Source: NTREIS. This data may not be complete. We recommend contacting the local school district to confirm school assignments for this home.
- $152,900-- bd1 ba1.5k sqft418 Dexter St, Sherman, TX 75092Off Market
- $142,900-- bd1 ba1.1k sqft416 Dexter St, Sherman, TX 75092Off Market
- $131,500-- bd1 ba912 sqft1911 N Woods St, Sherman, TX 75092Off Market
- $--3 bd2 ba1.1k sqft416 W Dexter St, Sherman, TX 75092Off Market

- $154,800-- bd-- ba1k sqft2001 N Woods St, Sherman, TX 75092Off Market
- $163,400-- bd1 ba1.4k sqft1909 N Woods St, Sherman, TX 75092Off Market
- $111,500-- bd1 ba832 sqft414 W Dexter St, Sherman, TX 75092Off Market
- $122,0003 bd1 ba1.1k sqft417 W Taylor St, Sherman, TX 75092Off Market
A local agent can set up tours, give advice and negotiate with sellers.
Similar homes
- $309,9003 bd2 ba1.9k sqft1401 Greenbrier Dr, Sherman, TX 75092For Sale
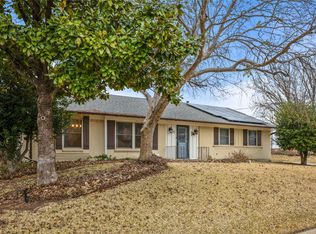 MLS ID #21157792, Theodor Jacobsen. NTREIS
 - $310,0003 bd3 ba2.6k sqft1400 Crescent Dr, Sherman, TX 75092For Sale
 MLS ID #21253687, Leia Turner. NTREIS
 - $315,0003 bd2 ba1.6k sqft3347 Carriage Cir, Sherman, TX 75092For Sale
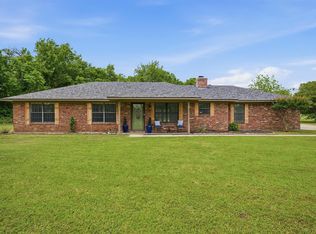 MLS ID #21247501, Kimberly Hudgins. NTREIS
 - $260,0003 bd2 ba1.6k sqft311 W Scott St, Sherman, TX 75092For Sale
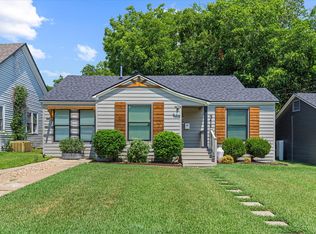 MLS ID #21023336, Christie Carmichael. NTREIS
 - $294,0003 bd2 ba1.4k sqft506 Southern Dr, Sherman, TX 75092For SaleMLS ID #21352463, Lisa Hitchcock. NTREIS
- $339,9004 bd2 ba2.2k sqft321 Chisholm Trl, Sherman, TX 75092For SaleMLS ID #21331420, Kathy Rogan. NTREIS
- $299,9993 bd2 ba1.6k sqft1807 Boxwood Dr, Sherman, TX 75092For SaleMLS ID #21346184, Lisa Hitchcock. NTREIS
- $395,0004 bd3 ba2.2k sqft633 N McKown Ave, Sherman, TX 75092For SaleMLS ID #21339893, Glenn Whitaker. NTREIS
- $267,0004 bd2 ba1.7k sqft1202 Southridge Ln, Sherman, TX 75092For SaleMLS ID #21304738, DEBBIE HUDNALL. NTREIS
- $328,0003 bd2 ba1.6k sqft635 Nolan Dr, Sherman, TX 75092For SaleMLS ID #21212139, Ken Taylor. NTREIS
- $229,9003 bd2 ba1.3k sqft420 W Anita St, Sherman, TX 75092For SaleMLS ID #21300829, Lauren Swanson. NTREIS
- $275,0003 bd2 ba1.5k sqft1411 Saratoga Dr, Sherman, TX 75092For SaleMLS ID #21274886, Taylor Vannoy. NTREIS
- $298,9003 bd2 ba1.8k sqft710 E McGee St, Sherman, TX 75090For SaleMLS ID #21191219, Glenn Whitaker. NTREIS
- $329,9993 bd2 ba1.4k sqft4919 Dry Crk, Sherman, TX 75092New ConstructionMLS ID #21301606, Lisa Hitchcock. NTREIS
- $215,0003 bd2 ba1.1k sqft918 N Ricketts St, Sherman, TX 75092For SaleMLS ID #21178577, Carol King Ringo. NTREIS
- $279,0003 bd2 ba1.4k sqft1601 Aleia Cv, Sherman, TX 75092For SaleMLS ID #21213587, Bernard Bell. NTREIS
- $330,0003 bd2 ba1.4k sqft4930 Dry Creek Rd, Sherman, TX 75092For SaleMLS ID #21345458, Natalie Lara. NTREIS
- $318,9004 bd3 ba2k sqft714 E McGee St, Sherman, TX 75090For SaleMLS ID #21191225, Glenn Whitaker. NTREIS
- $199,0003 bd2 ba1.2k sqft204 N Holly Ave, Sherman, TX 75092For SaleMLS ID #21256939, Greg Parks. NTREIS
- $325,0004 bd3 ba2.3k sqft2211 Gustavus Dr, Sherman, TX 75092For SaleMLS ID #21234748, Megan Christensen. NTREIS
