Welcome to this beautiful 3-bedroom, 2-bath home located in the desirable Brookstone Garden Homes subdivision in West Sherman, Texas. Nestled in a newer community featuring walking trails and a welcoming neighborhood atmosphere, this home offers comfort, functionality, and plenty of space for everyday living.
Step inside to discover a freshly painted interior that creates a bright and inviting feel throughout. The spacious living area provides the perfect setting for relaxing with family or entertaining guests. The well-appointed kitchen offers ample cabinet and counter space, making meal preparation both convenient and enjoyable.
The generously sized primary suite serves as a private retreat, complete with a large bathroom featuring dual vanities and plenty of storage. The additional bedrooms are well-sized and offer flexibility for family, guests, or a home office. One of the standout features of this home is the abundance of storage, including huge closets throughout.
Additional highlights include a dedicated laundry room with washer and dryer hookups, a 2-car garage, and a spacious backyard with plenty of room for outdoor activities, gardening, or creating your own outdoor oasis.
Located in West Sherman, residents enjoy easy access to local attractions and amenities. Sherman is known for its proximity to the beautiful Hagerman National Wildlife Refuge, offering opportunities for hiking, birdwatching, and outdoor recreation. The city is also home to the Sherman Jazz Museum, which showcases the area's rich musical heritage, while Downtown Sherman features local breweries, unique dining options, and charming shops that contribute to the city's growing appeal.
For sale
Price cut: $15K (7/27)
$285,000
3715 Brookstone Dr, Sherman, TX 75092
3beds
1,577sqft
:
Get pre-qualified$2,057/mo
Single Family Residence
Built in 2019
5,009 Square Feet Lot
$-- Zestimate®
$181/sqft
$-- HOA
What's special
Freshly painted interiorPlenty of storageHuge closets throughoutGenerously sized primary suiteWell-appointed kitchen
- 43 days |
- 55 |
- 2 |
Zillow last checked:
Listing updated:
Listed by:
Michelle Garfield 0786638,
HomeSmart Stars 972-798-5333
Source: NTREIS,MLS#: 21300752
Facts & features
Interior
Bedrooms & bathrooms
- Bedrooms: 3
- Bathrooms: 2
- Full bathrooms: 2
Primary bedroom
- Features: Ceiling Fan(s), Garden Tub/Roman Tub, Walk-In Closet(s)
- Level: First
- Dimensions: 11 x 14
Bedroom
- Level: First
- Dimensions: 11 x 11
Bedroom
- Level: First
- Dimensions: 11 x 11
Primary bathroom
- Features: Built-in Features, Garden Tub/Roman Tub
- Level: First
- Dimensions: 11 x 11
Other
- Features: Linen Closet
- Level: First
- Dimensions: 11 x 11
Living room
- Level: First
- Dimensions: 11 x 11
Heating
- Central
Cooling
- Central Air
Appliances
- Included: Built-In Gas Range, Dishwasher
- Laundry: Washer Hookup, Dryer Hookup, Laundry in Utility Room
Features
- Eat-in Kitchen, Granite Counters, High Speed Internet, Pantry, Tile Counters, Cable TV
- Has basement: No
- Has fireplace: No
Interior area
- Total interior livable area: 1,577 sqft
Video & virtual tour
Property
Parking
- Total spaces: 3
- Parking features: Driveway, Garage Faces Front, Garage, Garage Door Opener
- Attached garage spaces: 2
- Carport spaces: 1
- Covered spaces: 3
Features
- Levels: One
- Stories: 1
- Pool features: None
- Fencing: Back Yard
Lot
- Size: 5,009 Square Feet
Details
- Parcel number: 390715
Construction
Type & style
- Home type: SingleFamily
- Architectural style: Detached
- Property subtype: Single Family Residence
Materials
- Roof: Asphalt
Condition
- Year built: 2019
Utilities & green energy
- Sewer: Public Sewer
- Water: Public
- Utilities for property: Sewer Available, Water Available, Cable Available
Community & HOA
Community
- Subdivision: Brookstone Garden Homes Add
HOA
- Has HOA: No
Location
- Region: Sherman
Financial & listing details
- Price per square foot: $181/sqft
- Tax assessed value: $258,439
- Annual tax amount: $5,668
- Date on market: 6/15/2026
- Cumulative days on market: 44 days
- Listing terms: Cash,Conventional,Contract,FHA,VA Loan
Estimated market value
Not available
Estimated sales range
Not available
Not available
Price history
| Date | Event | Price |
|---|---|---|
| 7/27/2026 | Price change | $285,000-5%$181/sqft |
Source: NTREIS #21300752 Report a problem | ||
| 6/15/2026 | Listed for sale | $300,000+58.7%$190/sqft |
Source: NTREIS #21300752 Report a problem | ||
| 4/4/2019 | Listing removed | $1,550$1/sqft |
Source: Texas Pride Realty #14051907 Report a problem | ||
| 3/28/2019 | Listed for rent | $1,550$1/sqft |
Source: Texas Pride Realty #14051907 Report a problem | ||
| 3/26/2019 | Listing removed | $189,000$120/sqft |
Source: CENTURY 21 Dean Gilbert Realtors #13982853 Report a problem | ||
| 2/19/2019 | Pending sale | $189,000$120/sqft |
Source: CENTURY 21 Dean Gilbert Realtors #13982853 Report a problem | ||
| 2/8/2019 | Price change | $189,000-5%$120/sqft |
Source: CENTURY 21 Dean Gilbert Realtors #13982853 Report a problem | ||
| 1/22/2019 | Listed for sale | $199,000$126/sqft |
Source: C-21 DEAN GILBERT, REALTORS #13982853 Report a problem | ||
Public tax history
| Year | Property taxes | Tax assessment |
|---|---|---|
| 2025 | $5,668 -4.3% | $258,439 -4.3% |
| 2024 | $5,921 -8.2% | $269,938 -8.1% |
| 2023 | $6,449 +1% | $293,716 +7.9% |
| 2022 | $6,382 | $272,331 +38.2% |
| 2021 | -- | $197,003 +3.1% |
| 2020 | -- | $191,085 +16.9% |
| 2019 | $4,290 | $163,458 +1017.8% |
| 2018 | -- | $14,623 |
Find assessor info on the county website
Monthly payment
Est. payment
Payment breakdown
Explore the cost of this home by adjusting the details. Changes won't be saved.Climate risks
Neighborhood: 75092
Nearby schools
GreatSchools rating
- 5/10Henry W Sory Elementary SchoolGrades: K-5Distance: 1.3 mi
- 5/10Piner Middle SchoolGrades: 6-8Distance: 2.4 mi
- 5/10Sherman High SchoolGrades: 9-12Distance: 0.9 mi
Schools provided by the listing agent
- Elementary: Henry W Sory
- Middle: Piner
- High: Sherman
- District: Sherman ISD
Source: NTREIS. This data may not be complete. We recommend contacting the local school district to confirm school assignments for this home.
- $241,0003 bd2 ba1.3k sqft3711 Brookstone Dr, Sherman, TX 75092Off Market

- $239,9003 bd2 ba1.5k sqft3719 Brookstone Dr, Sherman, TX 75092Off Market

- $233,0003 bd2 ba1.5k sqft3707 Brookstone Dr, Sherman, TX 75092Off Market
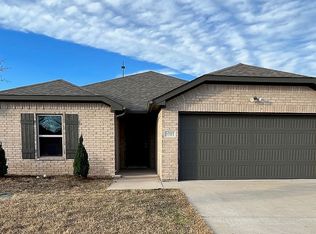
- $--3 bd2 ba1.5k sqft3723 Brookstone Dr, Sherman, TX 75092Sold

- $221,7003 bd2 ba1.3k sqft3703 Brookstone Dr, Sherman, TX 75092Off Market
- $238,500-- bd-- ba1.4k sqft3714 Brookstone Dr, Sherman, TX 75092Off Market
- $226,500-- bd-- ba1.3k sqft3718 Brookstone Dr, Sherman, TX 75092Off Market
- $242,7003 bd2 ba1.3k sqft3722 Brookstone Dr, Sherman, TX 75092Off Market
A local agent can set up tours, give advice and negotiate with sellers.
Similar homes
- $298,9003 bd2 ba1.6k sqft1412 Ascot Ave, Sherman, TX 75092For Sale
 MLS ID #21153789, Ken Taylor. NTREIS
 - $289,9003 bd2 ba1.7k sqft2214 Southridge Ln, Sherman, TX 75092For Sale
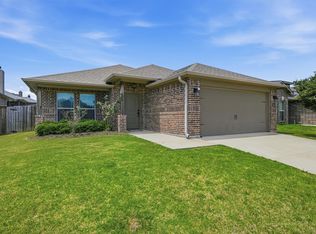 MLS ID #21263982, Ken Taylor. NTREIS
 - $299,9003 bd2 ba1.7k sqft3422 Ballam St, Sherman, TX 75092For Sale
 Ebby Halliday Realtors
 - $244,0003 bd2 ba1.3k sqft1909 Timberline Ln, Sherman, TX 75092For Sale
 MLS ID #21285103, Patrick Kocher. NTREIS
 - $279,0003 bd2 ba1.4k sqft1601 Aleia Cv, Sherman, TX 75092For SaleMLS ID #21213587, Mallory Adams. NTREIS
- $315,0003 bd2 ba1.5k sqft4805 Park Ave, Sherman, TX 75092For SaleMLS ID #21161620, Rene Birchall. NTREIS
- $239,0003 bd2 ba1.4k sqft4517 Blue Jay Ln, Sherman, TX 75092For SaleMLS ID #21306586, Eric Rhoades. NTREIS
- $279,0003 bd2 ba1.5k sqft4810 Hilre Dr, Sherman, TX 75092For SaleMLS ID #21310058, Simone Belmonte. NTREIS
- $265,0003 bd2 ba1.6k sqft702 Madison Pl, Sherman, TX 75092For SaleMLS ID #21276703, Carmen Dutton. NTREIS
- $274,9993 bd2 ba1.8k sqft4804 Hara Ln, Sherman, TX 75092For SaleMLS ID #21310952, Jessica Orr. NTREIS
- $295,0003 bd2 ba1.6k sqft4606 Amesbury Ln, Sherman, TX 75092For SaleMLS ID #21187607, Jennifer Clinton. NTREIS
- $264,9003 bd2 ba1.5k sqft936 S Holly Ave, Sherman, TX 75092For SaleMLS ID #21295157, Steven Scribner. NTREIS
- $319,5004 bd2 ba1.7k sqft4300 Hummingbird Dr, Sherman, TX 75092For SaleMLS ID #21154972, Barbara Galarza. NTREIS
- $314,5003 bd2 ba1.6k sqft2024 Wyldewood Way, Sherman, TX 75092For SaleMLS ID #21194773, Barbara Galarza. NTREIS
- $249,5003 bd2 ba1.7k sqft1709 Fairway Dr, Sherman, TX 75090For SaleMLS ID #21241338, Cherrel Lewis. NTREIS
- $299,9903 bd3 ba1.8k sqft928 Jefferson Way, Sherman, TX 75092New ConstructionDR Horton
- $299,9903 bd3 ba1.8k sqft908 Jefferson Way, Sherman, TX 75092New ConstructionDR Horton
- $260,0004 bd2 ba1.6k sqft3310 Sweetwater Way, Sherman, TX 75090For SaleMLS ID #21281408, Denton Aguam. NTREIS
- $339,9903 bd2 ba1.6k sqft2408 Hollyhill Way, Sherman, TX 75092New ConstructionNTREIS
- $284,9993 bd2 ba1.5k sqft3916 Oak Creek Cir, Denison, TX 75020For SaleMLS ID #21311432, Bailey Frasier. NTREIS
