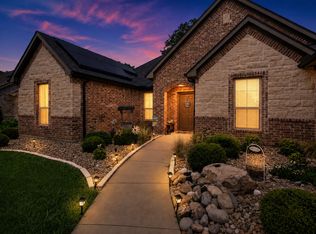
Beautifully maintained 3-bedroom, 2-bath home built in 2016 offering 1,610 square feet of thoughtfully designed living space in the desirable Austin Landing community. This home features an open-concept layout with tall ceilings, abundant natural light, and a neutral color palette that creates a warm and inviting atmosphere throughout.
The spacious living area flows seamlessly into the kitchen and dining space, making it ideal for both everyday living and entertaining. The dining area is wrapped in windows, filling the space with natural light and providing peaceful views of the backyard. The kitchen offers granite countertops, ample cabinetry, generous prep space, and a functional layout that keeps everything within reach.
The private primary suite features vaulted ceilings and a well-appointed ensuite bath complete with dual vanities, granite countertops, a soaking tub, a separate shower, and a spacious walk-in closet. Two additional bedrooms are well-sized and versatile, perfect for guests, children, or a home office.
Tile flooring in the main living areas provides durability and easy maintenance, while carpeted bedrooms add comfort. Additional highlights include a dedicated laundry room, a 2-car garage, a covered front entry, and a fully fenced backyard with plenty of room to relax, entertain, or play.
Located in an established neighborhood with convenient access to shopping, dining, and schools, this move-in ready home offers comfort, functionality, and modern style all in one.
For sale
Price cut: $12.5K (6/11)
$295,000
4606 Amesbury Ln, Sherman, TX 75092
3beds
1,611sqft
:
Get pre-qualified$2,210/mo
Single Family Residence
Built in 2016
7,492 Square Feet Lot
$-- Zestimate®
$183/sqft
$63/mo HOA
What's special
Abundant natural lightGranite countertopsCarpeted bedroomsSpacious walk-in closetSoaking tubWell-appointed ensuite bathTall ceilings
- 159 days |
- 122 |
- 11 |
Zillow last checked:
Listing updated:
Listed by:
Jennifer Clinton 0732898 903-818-6977,
Real Broker, LLC 855-450-0442
Source: NTREIS,MLS#: 21187607
Facts & features
Interior
Bedrooms & bathrooms
- Bedrooms: 3
- Bathrooms: 2
- Full bathrooms: 2
Primary bedroom
- Features: Dual Sinks, Double Vanity, En Suite Bathroom, Garden Tub/Roman Tub, Separate Shower, Walk-In Closet(s)
- Level: First
- Dimensions: 16 x 14
Bedroom
- Features: Ceiling Fan(s), Split Bedrooms
- Level: First
- Dimensions: 10 x 12
Bedroom
- Features: Ceiling Fan(s), Split Bedrooms
- Level: First
- Dimensions: 10 x 11
Primary bathroom
- Features: Built-in Features, Dual Sinks, Double Vanity, En Suite Bathroom, Garden Tub/Roman Tub, Stone Counters, Separate Shower
- Level: First
- Dimensions: 9 x 10
Dining room
- Level: First
- Dimensions: 13 x 11
Other
- Features: Built-in Features, Stone Counters
- Level: First
- Dimensions: 8 x 11
Kitchen
- Features: Breakfast Bar, Built-in Features, Granite Counters, Kitchen Island, Pantry, Walk-In Pantry
- Level: First
- Dimensions: 13 x 9
Living room
- Level: First
- Dimensions: 14 x 18
Utility room
- Features: Built-in Features, Utility Room
- Level: First
- Dimensions: 7 x 5
Heating
- Central, Electric, Heat Pump, Wall Furnace
Cooling
- Central Air, Ceiling Fan(s), Electric, Heat Pump
Appliances
- Included: Some Gas Appliances, Dishwasher, Disposal, Gas Range, Gas Water Heater, Plumbed For Gas, Vented Exhaust Fan
- Laundry: Electric Dryer Hookup, Laundry in Utility Room
Features
- Double Vanity, Eat-in Kitchen, Granite Counters, High Speed Internet, Pantry, Cable TV, Vaulted Ceiling(s), Walk-In Closet(s)
- Flooring: Carpet, Ceramic Tile
- Has basement: No
- Has fireplace: No
Interior area
- Total interior livable area: 1,611 sqft
Video & virtual tour
Property
Parking
- Total spaces: 2
- Parking features: Concrete, Driveway, Garage Faces Front
- Attached garage spaces: 2
Features
- Levels: One
- Stories: 1
- Patio & porch: Covered
- Pool features: None
- Fencing: Wood
Lot
- Size: 7,492 Square Feet
- Features: Back Yard, Lawn, Subdivision, Sprinkler System
Details
- Parcel number: 385218
Construction
Type & style
- Home type: SingleFamily
- Architectural style: Traditional,Detached
- Property subtype: Single Family Residence
- Attached to another structure: Yes
Materials
- Brick
- Foundation: Slab
- Roof: Composition
Condition
- Year built: 2016
Utilities & green energy
- Sewer: Public Sewer
- Water: Public
- Utilities for property: Sewer Available, Water Available, Cable Available
Community & HOA
Community
- Subdivision: Austin Landing
HOA
- Has HOA: Yes
- Services included: All Facilities, Association Management, Maintenance Grounds
- HOA fee: $750 annually
- HOA name: Community Mgmt Assoc- Cmi
- HOA phone: 972-943-2820
Location
- Region: Sherman
Financial & listing details
- Price per square foot: $183/sqft
- Tax assessed value: $306,306
- Annual tax amount: $6,718
- Date on market: 2/23/2026
- Cumulative days on market: 160 days
- Listing terms: Cash,Conventional,FHA,VA Loan
- Exclusions: Refrigerator, washer, and dryer
Estimated market value
Not available
Estimated sales range
Not available
Not available
Price history
| Date | Event | Price |
|---|---|---|
| 6/11/2026 | Price change | $295,000-4.1%$183/sqft |
Source: NTREIS #21187607 Report a problem | ||
| 5/13/2026 | Price change | $307,500-2.4%$191/sqft |
Source: NTREIS #21187607 Report a problem | ||
| 4/13/2026 | Price change | $315,000-1.1%$196/sqft |
Source: NTREIS #21187607 Report a problem | ||
| 3/16/2026 | Price change | $318,500-2%$198/sqft |
Source: NTREIS #21187607 Report a problem | ||
| 2/23/2026 | Listed for sale | $324,999+1.6%$202/sqft |
Source: NTREIS #21187607 Report a problem | ||
| 12/7/2023 | Listing removed | -- |
Source: NTREIS #20455168 Report a problem | ||
| 12/2/2023 | Price change | $320,000-4.5%$199/sqft |
Source: NTREIS #20455168 Report a problem | ||
| 11/13/2023 | Price change | $335,000-1.5%$208/sqft |
Source: NTREIS #20455168 Report a problem | ||
| 10/30/2023 | Listed for sale | $340,000+36%$211/sqft |
Source: NTREIS #20455168 Report a problem | ||
| 5/21/2021 | Sold | -- |
Source: eXp Realty #163065665 Report a problem | ||
| 4/22/2021 | Listed for sale | $250,000$155/sqft |
Source: NTREIS #14559277 Report a problem | ||
Public tax history
| Year | Property taxes | Tax assessment |
|---|---|---|
| 2025 | $4,803 +11.7% | $306,306 -1% |
| 2024 | $4,299 -0.1% | $309,249 -1.7% |
| 2023 | $4,304 -22.4% | $314,714 +10% |
| 2022 | $5,549 | $286,104 +22.5% |
| 2021 | -- | $233,460 +5.8% |
| 2020 | -- | $220,697 +6.1% |
| 2019 | $3,070 | $208,052 +5.6% |
| 2018 | -- | $197,009 +3.4% |
| 2017 | -- | $190,499 |
Find assessor info on the county website
Monthly payment
Est. payment
Payment breakdown
Explore the cost of this home by adjusting the details. Changes won't be saved.Climate risks
Neighborhood: 75092
Nearby schools
GreatSchools rating
- 2/10Percy W Neblett Elementary SchoolGrades: K-5Distance: 1.5 mi
- 4/10Sherman MiddleGrades: 6-8Distance: 3.6 mi
- 5/10Sherman High SchoolGrades: 9-12Distance: 5.6 mi
Schools provided by the listing agent
- Elementary: Parker
- Middle: Sherman
- High: Sherman
- District: Sherman ISD
Source: NTREIS. This data may not be complete. We recommend contacting the local school district to confirm school assignments for this home.
- $118,221-- bd-- ba-- sqft4602 Amesbury Ln, Sherman, TX 75092Off Market
- $118,221-- bd-- ba-- sqft4602 Amesbury, Sherman, TX 75092Off Market
- $118,221-- bd-- ba-- sqft4602 Amesbury, Sherman, TX 75092Off Market
- $418,800-- bd-- ba-- sqft4602 Amesbury Ln, Sherman, TX 75092Off Market
- $418,800-- bd-- ba-- sqft4602 Amesbury Ln, Sherman, TX 75092Off Market
- $436,000-- bd-- ba3.2k sqft4700 Amesbury Ln, Sherman, TX 75092Off Market
- $389,500-- bd-- ba2.5k sqft4618 Amesbury Ln, Sherman, TX 75092Off Market
- $339,9004 bd2 ba1.9k sqft4609 Sephora Dr, Sherman, TX 75092Off Market
A local agent can set up tours, give advice and negotiate with sellers.
Similar homes
- $279,0003 bd2 ba1.5k sqft4810 Hilre Dr, Sherman, TX 75092For Sale
 MLS ID #21310058, Simone Belmonte. NTREIS
 - $274,9993 bd2 ba1.8k sqft4804 Hara Ln, Sherman, TX 75092For Sale
 MLS ID #21310952, Jessica Orr. NTREIS
 - $299,0003 bd2 ba1.5k sqft701 W Lamberth Rd, Sherman, TX 75092For Sale
 MLS ID #21296523, Jackson Fox. NTREIS
 - $275,0003 bd2 ba1.6k sqft2704 Rex Cruse Dr, Sherman, TX 75092For Sale
 MLS ID #21317320, Kimberly Hudgins. NTREIS
 - $315,0003 bd2 ba1.6k sqft3347 Carriage Cir, Sherman, TX 75092For SaleMLS ID #21247501, Kimberly Hudgins. NTREIS
- $289,9003 bd2 ba1.7k sqft2214 Southridge Ln, Sherman, TX 75092For SaleMLS ID #21263982, Ken Taylor. NTREIS
- $334,0003 bd3 ba2.2k sqft2430 Turtle Creek Dr, Sherman, TX 75092For SaleMLS ID #21297604, Ashley Patton. NTREIS
- $298,9003 bd2 ba1.6k sqft1412 Ascot Ave, Sherman, TX 75092For SaleMLS ID #21153789, Ken Taylor. NTREIS
- $328,0003 bd2 ba1.6k sqft635 Nolan Dr, Sherman, TX 75092For SaleMLS ID #21212139, Ken Taylor. NTREIS
- $285,0003 bd2 ba1.5k sqft1411 Saratoga Dr, Sherman, TX 75092For SaleMLS ID #21274886, Taylor Vannoy. NTREIS
- $319,0003 bd2 ba1.5k sqft3845 Iron Ore Dr, Denison, TX 75020For SaleMLS ID #21339345, Guy Arnold. NTREIS
- $265,0003 bd2 ba1.4k sqft2324 Southridge Ln, Sherman, TX 75092For SaleMLS ID #21313894, Jessica Parks. NTREIS
- $329,0003 bd2 ba1.8k sqft2113 Ajay Dr, Sherman, TX 75092For SaleMLS ID #21251429, Traci McCarthy. NTREIS
- $329,0003 bd2 ba1.4k sqft5022 Mesquite Ridge Trl, Sherman, TX 75092For SaleMLS ID #21257488, DEBBIE HUDNALL. NTREIS
- $267,0004 bd2 ba1.7k sqft1202 Southridge Ln, Sherman, TX 75092For SaleMLS ID #21304738, DEBBIE HUDNALL. NTREIS
- $265,0003 bd2 ba1.4k sqft508 Simpson Dr, Sherman, TX 75092For SaleMLS ID #21255807, Cristi Perkins. NTREIS
- $258,0003 bd2 ba1.9k sqft1323 Pheasant Dr, Sherman, TX 75092For SaleMLS ID #21275070, Clay Gilbert. NTREIS
- $284,9993 bd2 ba1.5k sqft3916 Oak Creek Cir, Denison, TX 75020For SaleMLS ID #21311432, Bailey Frasier. NTREIS
- $290,0003 bd2 ba1.5k sqft3921 Oak Creek Cir, Denison, TX 75020For SaleMLS ID #21325523, Yoshie Miyahara. NTREIS
- $239,9003 bd2 ba1.3k sqft3110 Normandy Dr, Sherman, TX 75090For SaleMLS ID #21316509, Jirapa Hou. NTREIS
