Welcome to this beautiful 3-bedroom, 2-bath, brick home that blends comfort, charm, and functionality. The front yard makes a striking first impression with mature yucca plants and a large cactus, adding character and curb appeal.
Inside, beautiful flooring awaits. The inviting living room features a cozy fireplace, perfect for relaxing evenings. The adjacent dining area is filled with natural light, surrounded by windows that create a bright and welcoming space for everyday meals or entertaining. Large windows throughout the home enhance the open, airy feel and bring the outdoors in.
The spacious primary bedroom offers a private retreat with an ensuite bathroom featuring dual sinks for added convenience. Two additional bedrooms and a second full bathroom provide comfortable accommodations for family or guests.
A dedicated utility room includes a washer and dryer, adding everyday practicality.
Step outside to enjoy the huge, fenced backyard, ideal for gatherings or quiet evenings around the firepit. The property also includes a 30X40 shop with electricity—perfect for hobbies, storage, or projects—as well as a nice storm shelter for peace of mind.
This home offers a wonderful combination of indoor comfort and outdoor space, making it a place you’ll love to call home.
For sale
$369,000
99 Catamaran Ct, Gordonville, TX 76245
3beds
1,399sqft
:
Get pre-qualified$2,662/mo
Single Family Residence
Built in 2005
1 Acres Lot
$357,200 Zestimate®
$264/sqft
$-- HOA
What's special
Cozy fireplaceNice storm shelterBeautiful flooringOpen airy feelHuge fenced backyardTwo additional bedroomsSpacious primary bedroom
- 57 days |
- 727 |
- 56 |
Likely to sell faster than
Zillow last checked:
Listing updated:
Listed by:
Kelly Bob Bayer 0702821 (940)665-0376,
RE/MAX FIRST REALTY 940-665-0376
Source: NTREIS,MLS#: 21284264
Facts & features
Interior
Bedrooms & bathrooms
- Bedrooms: 3
- Bathrooms: 2
- Full bathrooms: 2
Primary bedroom
- Level: First
- Dimensions: 12 x 14
Bedroom
- Level: First
- Dimensions: 10 x 10
Bedroom
- Level: First
- Dimensions: 11 x 10
Living room
- Level: First
- Dimensions: 1 x 1
Heating
- Heat Pump
Cooling
- Central Air
Appliances
- Included: Dryer, Dishwasher, Electric Cooktop, Electric Oven, Electric Range, Electric Water Heater, Disposal
Features
- High Speed Internet
- Flooring: Carpet, Ceramic Tile, Vinyl
- Has basement: No
- Has fireplace: No
Interior area
- Total interior livable area: 1,399 sqft
Video & virtual tour
Property
Parking
- Total spaces: 2
- Parking features: Garage, Garage Door Opener
- Attached garage spaces: 2
Features
- Levels: One
- Stories: 1
- Pool features: None
Lot
- Size: 1 Acres
Details
- Parcel number: 208489
Construction
Type & style
- Home type: SingleFamily
- Architectural style: Detached
- Property subtype: Single Family Residence
Materials
- Foundation: Slab
- Roof: Composition
Condition
- Year built: 2005
Utilities & green energy
- Sewer: Aerobic Septic, Septic Tank
- Water: Community/Coop
- Utilities for property: Septic Available, Water Available
Community & HOA
Community
- Subdivision: Cedar Mills Estates
HOA
- Has HOA: No
Location
- Region: Gordonville
Financial & listing details
- Price per square foot: $264/sqft
- Tax assessed value: $392,700
- Annual tax amount: $3,975
- Date on market: 5/29/2026
- Cumulative days on market: 58 days
- Listing terms: Cash,Conventional,FHA,Other,VA Loan
Estimated market value
$357,200
$339,000 - $375,000
$1,603/mo
Price history
| Date | Event | Price |
|---|---|---|
| 5/29/2026 | Listed for sale | $369,000-7.3%$264/sqft |
Source: NTREIS #21284264 Report a problem | ||
| 4/28/2026 | Listing removed | $398,000$284/sqft |
Source: NTREIS #21132950 Report a problem | ||
| 4/17/2026 | Price change | $398,000-3.6%$284/sqft |
Source: NTREIS #21132950 Report a problem | ||
| 3/18/2026 | Price change | $413,000-1.4%$295/sqft |
Source: NTREIS #21132950 Report a problem | ||
| 12/30/2025 | Listed for sale | $419,000$299/sqft |
Source: NTREIS #21132950 Report a problem | ||
| 12/16/2025 | Listing removed | $419,000$299/sqft |
Source: NTREIS #21074705 Report a problem | ||
| 11/13/2025 | Price change | $419,000-4.6%$299/sqft |
Source: NTREIS #21074705 Report a problem | ||
| 10/1/2025 | Listed for sale | $439,000+96.9%$314/sqft |
Source: NTREIS #21074705 Report a problem | ||
| 5/20/2019 | Listing removed | $223,000$159/sqft |
Source: Herrin Real Estate, LLC #14063648 Report a problem | ||
| 5/9/2019 | Pending sale | $223,000$159/sqft |
Source: Herrin Real Estate, LLC #14063648 Report a problem | ||
| 4/11/2019 | Price change | $223,000-2.6%$159/sqft |
Source: Herrin Real Estate, LLC #14063648 Report a problem | ||
| 3/22/2019 | Price change | $229,000-1.1%$164/sqft |
Source: Exalt Realty #14028456 Report a problem | ||
| 2/25/2019 | Price change | $231,500+0.7%$165/sqft |
Source: Exalt Realty #14028456 Report a problem | ||
| 1/28/2019 | Listed for sale | $230,000$164/sqft |
Source: ERA Steve Cook & Co, Realtors #14009263 Report a problem | ||
| 10/30/2015 | Sold | -- |
Source: Agent Provided Report a problem | ||
Public tax history
| Year | Property taxes | Tax assessment |
|---|---|---|
| 2025 | $3,975 +1.9% | $366,451 +10% |
| 2024 | $3,900 +25.9% | $333,137 +10% |
| 2023 | $3,097 -17.1% | $302,852 +10% |
| 2022 | $3,738 +11.9% | $275,320 +10% |
| 2021 | $3,339 | $250,291 +18% |
| 2020 | -- | $212,028 +16.3% |
| 2019 | $2,907 +5.6% | $182,278 -1.8% |
| 2018 | $2,752 +147.2% | $185,538 +15.8% |
| 2017 | $1,113 | $160,167 +0.4% |
| 2016 | $1,113 -11.2% | $159,572 +13.3% |
| 2015 | $1,253 | $140,797 -2.9% |
| 2014 | $1,253 | $145,028 -0.6% |
| 2013 | -- | $145,856 -1.3% |
| 2012 | -- | $147,793 +2.3% |
| 2011 | -- | $144,423 +21.6% |
| 2010 | -- | $118,743 +7.4% |
| 2009 | -- | $110,533 -1.5% |
| 2008 | -- | $112,271 +22% |
| 2007 | -- | $92,030 -0.1% |
| 2006 | -- | $92,150 +1114.1% |
| 2004 | -- | $7,590 +32.9% |
| 2002 | -- | $5,712 |
Find assessor info on the county website
Monthly payment
Est. payment
Payment breakdown
Explore the cost of this home by adjusting the details. Changes won't be saved.Climate risks
Neighborhood: Sherwood Shores
Nearby schools
GreatSchools rating
- NAHayes Primary SchoolGrades: PK-2Distance: 13.4 mi
- 6/10Whitesboro Middle SchoolGrades: 6-8Distance: 13.6 mi
- 5/10Whitesboro High SchoolGrades: 9-12Distance: 13.9 mi
Schools provided by the listing agent
- Elementary: Whitesboro
- Middle: Whitesboro
- High: Whitesboro
- District: Whitesboro ISD
Source: NTREIS. This data may not be complete. We recommend contacting the local school district to confirm school assignments for this home.
- $508,100-- bd-- ba1.9k sqft71 Catamaran Ct, Gordonville, TX 76245Off Market
- $291,500-- bd-- ba1.2k sqft133 Catamaran Ct, Gordonville, TX 76245Off Market
- $120,000-- bd-- ba-- sqftCatamaran Ct, Gordonville, TX 76245Off Market
- $120,000-- bd-- ba-- sqft47 Catamaran Ct, Gordonville, TX 76245Off Market
- $379,0003 bd2 ba1.6k sqft153 Catamaran Ct, Gordonville, TX 76245Off Market
- $81,000-- bd-- ba-- sqftCatamaran Ct, Gordonville, TX 76245Off Market
- $341,000-- bd-- ba1.1k sqft22 Catamaran Ct, Gordonville, TX 76245Off Market
- $560,300-- bd-- ba2.7k sqft31 Catamaran Ct, Gordonville, TX 76245Off Market
A local agent can set up tours, give advice and negotiate with sellers.
A local lender can help you make sure your offer is ready when you are.
Similar homes
- $224,9003 bd2 ba1.5k sqft63 Castle Bar Rd, Gordonville, TX 76245For Sale
 MLS ID #21299211, Sue Cogdell. NTREIS
 - $395,0003 bd2 ba1.3k sqft191 Black Forest Dr, Pottsboro, TX 75076For Sale
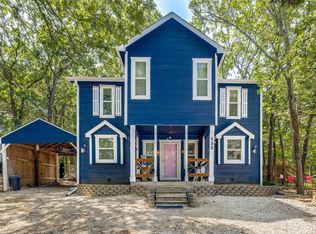 MLS ID #21204835, Deana Alvarado. NTREIS
 - $349,0003 bd2 ba1.4k sqft55 N Elm Dr, Pottsboro, TX 75076For Sale
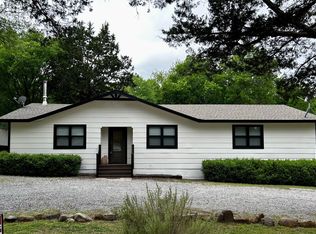 MLS ID #21161177, Robert McKiddy. NTREIS
 - $375,0002 bd2 ba1.6k sqft341 Reast Rd, Whitesboro, TX 76273For Sale
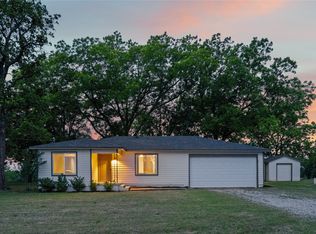 MLS ID #21263771, Daniel Sirka. NTREIS
 - $340,0003 bd2 ba1.3k sqft75 Maple Dr, Pottsboro, TX 75076For SaleMLS ID #21228396, Jacob Roby. NTREIS
- $299,0003 bd2 ba1.4k sqft213 Bryant St, Pottsboro, TX 75076For SaleMLS ID #21334348, Spencer McDuffy. NTREIS
- $335,0003 bd2 ba1.7k sqft61 Lee Blvd, Pottsboro, TX 75076For SaleMLS ID #21284891, Lainie Ramsey. NTREIS
- $385,0004 bd3 ba1.4k sqft52 Shoreline Rd, Pottsboro, TX 75076For SaleMLS ID #21303480, Stefanie Taylor. NTREIS
- $349,0003 bd2 ba1.5k sqft11828 Xavri Ln, Kingston, OK 73439For SaleMLS ID #1217592, Jimmy Hughes, JMR Realty. MLSOK/OKCMAR as distributed by MLS GRID
- $319,9003 bd2 ba1.5k sqft465 Toy Ln, Pottsboro, TX 75076For SaleMLS ID #21300470, Shannon Gladen. NTREIS
- $360,0003 bd2 ba1.7k sqft44 Haven Cir, Denison, TX 75020For SaleMLS ID #21313952, Dena Carper. NTREIS
- $265,0002 bd3 ba1.2k sqft2164 Tanglewood Blvd Building C-115, Pottsboro, TX 75076For SaleMLS ID #21339490, Jamie Britain. NTREIS
- $399,0003 bd2 ba1.9k sqft1834 S Park Ave, Denison, TX 75020For SaleMLS ID #21287886, Sharles Edwards. NTREIS
- $274,5003 bd2 ba1.5k sqft14 Hancock Ln, Pottsboro, TX 75076For SaleMLS ID #21261591, LAURA FILIP. NTREIS
- $340,0003 bd2 ba2k sqft214 Center St, Whitesboro, TX 76273For SaleMLS ID #21198891, Kristin Pilcher. NTREIS
- $378,0003 bd2 ba1.9k sqft116 Ashlyn Ct, Whitesboro, TX 76273For SaleMLS ID #21228696, BRANDON PARKER. NTREIS
- $447,9003 bd2 ba1.9k sqft1053 Paradise Cove Rd, Pottsboro, TX 75076For SaleMLS ID #21198462, Lisa Carson. NTREIS
- $269,0003 bd2 ba1.2k sqft89 Cripple Minnow Bnd, Pottsboro, TX 75076For SaleMLS ID #21207576, Clay Cecil. NTREIS
- $439,0003 bd2 ba1.8k sqft2200 S Lang Ave, Denison, TX 75020For SaleMLS ID #21324970, Spencer McDuffy. NTREIS
- $460,0002 bd2 ba1.2k sqft207 Wales Dr, Pottsboro, TX 75076For SaleMLS ID #21078661, Victoria Woodard. NTREIS
