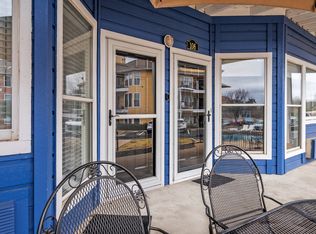
Ready to start living the lake life? This beautifully updated first-floor condo offers super easy access and is the perfect weekend retreat or full-time residence! Featuring 2 spacious bedrooms and 3 full bathrooms, the open-concept layout boasts a large living area seamlessly connected to the kitchen. Enjoy designer finishes with a lovely beach theme, including luxury vinyl plank flooring, stainless steel appliances, and a water filtration system in the kitchen (2024).
The condo was completely remodeled in 2023 and thoughtfully upgraded in 2024 with new front and back storm doors, a new fence on both porches, new toilets in all bathrooms, custom pantry shelving, and two new porch outlets. A brand-new washer and dryer (2024) are also included for added convenience.
Each room features its own individual heating and cooling unit for personalized comfort year-round. Located within walking distance of the community pool, Tanglewood Resort, and Highport Marina, you’re right in the heart of all the fun and relaxation the lake has to offer.
Completely furnished, including all furniture, linens, pots, pans, dishes, and towels—everything you need is here. The HOA covers water, sewer, trash, landscaping, and building insurance for low-maintenance living. Move right in and start enjoying your lake escape with ease!
For sale
$265,000
2164 Tanglewood Blvd Building C-115, Pottsboro, TX 75076
2beds
1,251sqft
Condominium, Single Family Residence
Built in 1985
-- sqft lot
$254,800 Zestimate®
$212/sqft
$425/mo HOA
What's special
Beautifully updated first-floor condoStainless steel appliancesLuxury vinyl plank flooringOpen-concept layoutTwo new porch outletsCustom pantry shelving
- 40 days
- 84
- 5
Zillow last checked:
Listing updated:
Listed by:
Jamie Britain 0660910 940-336-4663,
Real Estate Shoppe TX, LLC 940-336-4663
Source: NTREIS,MLS#: 21339490
Facts & features
Interior
Bedrooms & bathrooms
- Bedrooms: 2
- Bathrooms: 3
- Full bathrooms: 3
Primary bedroom
- Level: First
- Dimensions: 17 x 14
Primary bedroom
- Level: First
- Dimensions: 18 x 12
Dining room
- Level: First
- Dimensions: 12 x 9
Kitchen
- Level: First
- Dimensions: 9 x 3
Living room
- Level: First
- Dimensions: 21 x 18
Heating
- Electric
Cooling
- Ceiling Fan(s), Electric
Appliances
- Included: Dishwasher, Electric Range, Disposal
Features
- High Speed Internet
- Flooring: Luxury Vinyl Plank
- Has basement: No
- Number of fireplaces: 1
- Fireplace features: Wood Burning
Interior area
- Total interior livable area: 1,251 sqft
Video & virtual tour
Property
Parking
- Parking features: Open
- Has uncovered spaces: Yes
Features
- Levels: One
- Stories: 1
- Pool features: In Ground, Pool
- Body of water: Texoma
Lot
- Size: 2.07 Acres
Details
- Parcel number: 106661
Construction
Type & style
- Home type: Condo
- Architectural style: Traditional
- Property subtype: Condominium, Single Family Residence
Materials
- Frame
- Roof: Composition
Condition
- Year built: 1985
Utilities & green energy
- Sewer: Public Sewer
- Water: Public
- Utilities for property: Sewer Available, Water Available
Community & HOA
Community
- Subdivision: Tanglewood I Condos Bldg C
HOA
- Has HOA: Yes
- Amenities included: Maintenance Front Yard
- Services included: Association Management, Maintenance Grounds, Maintenance Structure, Sewer, Trash, Water
- HOA fee: $425 monthly
- HOA name: Tanglewood Hoa
- HOA phone: 903-251-3699
Location
- Region: Pottsboro
Financial & listing details
- Price per square foot: $212/sqft
- Tax assessed value: $266,522
- Annual tax amount: $3,666
- Date on market: 7/23/2026
- Listing terms: Cash,Conventional
Estimated market value
$254,800
$242,000 - $268,000
$1,588/mo
Price history
| Date | Event | Price |
|---|---|---|
| 7/23/2026 | Listed for sale | $265,000+1.9%$212/sqft |
Source: NTREIS #21339490 Report a problem | ||
| 1/7/2026 | Listing removed | $260,000$208/sqft |
Source: NTREIS #20967636 Report a problem | ||
| 11/7/2025 | Price change | $260,000-7.1%$208/sqft |
Source: NTREIS #20967636 Report a problem | ||
| 10/15/2025 | Price change | $279,900-1.8%$224/sqft |
Source: NTREIS #20967636 Report a problem | ||
| 6/20/2025 | Listed for sale | $285,000+3.6%$228/sqft |
Source: NTREIS #20967636 Report a problem | ||
| 5/4/2023 | Sold | -- |
Source: NTREIS #20297736 Report a problem | ||
| 4/17/2023 | Pending sale | $275,000$220/sqft |
Source: NTREIS #20297736 Report a problem | ||
| 4/13/2023 | Contingent | $275,000$220/sqft |
Source: NTREIS #20297736 Report a problem | ||
| 4/6/2023 | Listed for sale | $275,000$220/sqft |
Source: NTREIS #20297736 Report a problem | ||
Public tax history
| Year | Property taxes | Tax assessment |
|---|---|---|
| 2025 | $3,693 +0.7% | $266,522 +0.7% |
| 2024 | $3,666 +19.4% | $264,567 +19.6% |
| 2023 | $3,069 +63.7% | $221,142 +85.7% |
| 2022 | $1,874 +13.9% | $119,082 +11.1% |
| 2021 | $1,646 | $107,177 +5.9% |
| 2020 | -- | $101,198 -1.5% |
| 2019 | $1,734 | $102,704 +1.1% |
| 2018 | -- | $101,636 +11.1% |
| 2017 | -- | $91,464 +0.1% |
| 2016 | -- | $91,335 +29.8% |
| 2015 | -- | $70,357 -0.5% |
| 2014 | -- | $70,723 -15.7% |
| 2013 | -- | $83,846 |
| 2012 | -- | $83,846 |
| 2011 | -- | $83,846 +9% |
| 2010 | -- | $76,921 |
| 2009 | -- | $76,921 -0.4% |
| 2008 | -- | $77,234 +13.3% |
| 2007 | -- | $68,156 +20.3% |
| 2006 | -- | $56,633 |
| 2005 | -- | $56,633 |
| 2004 | -- | $56,633 |
| 2002 | -- | $56,633 -3.9% |
| 2001 | -- | $58,935 -8.5% |
| 2000 | -- | $64,407 |
Find assessor info on the county website
Monthly payment
Est. payment
Payment breakdown
Explore the cost of this home by adjusting the details. Changes won't be saved.Climate risks
Neighborhood: 75076
Nearby schools
Schools provided by the listing agent
- Elementary: Pottsboro
- Middle: Pottsboro
- High: Pottsboro
- District: Pottsboro ISD
Source: NTREIS. This data may not be complete. We recommend contacting the local school district to confirm school assignments for this home.


Similar homes
- $265,0002 bd3 ba1.2k sqft2164 Tanglewood Blvd #A105, Pottsboro, TX 75076For Sale
 MLS ID #21229716, Jamie Britain. NTREIS
 - $249,5002 bd3 ba1.2k sqft2164 Tanglewood Blvd Building A-208, Pottsboro, TX 75076For Sale
 MLS ID #21200265, Jamie Britain. NTREIS
 - $229,0002 bd3 ba1.2k sqft2164 Tanglewood Blvd #A-306, Pottsboro, TX 75076For Sale
 MLS ID #21318088, Jamie Britain. NTREIS
 - $258,0002 bd3 ba1.2k sqft2164 Tanglewood Blvd Building C-215, Pottsboro, TX 75076For Sale
 MLS ID #21184985, Christie Cannon. NTREIS
