Welcome to this charming property situated on 1.50 acres, offering plenty of space, privacy, and versatility! Built in 2016, this well-maintained 2-bedroom, 1-bath home features new flooring installed in 2025, vinyl windows, gutters, a metal roof, canned lighting, ceiling fans, and wood-plank flooring.
The kitchen offers granite countertops, a breakfast bar, stainless-steel appliances, and a convenient pantry. The bathroom features a jetted tub and double vanity.
A major highlight of this property is the impressive 60x40 insulated shop, complete with its own 1.5 bathrooms, electricity, multiple outlets, propane tank, RV hookup with 30-amp service, a 10-foot shop door, and water access. Whether you need space for hobbies, equipment, storage, or a workshop, this shop offers plenty of possibilities.
Additional features include a covered porch, French drains, storm shelter, and newer electrical panel. With 1.50 acres, a comfortable home, and a spacious shop, this property offers the perfect combination of country living and functional workspace. Come take a look and see all this property has to offer!
For sale
$279,000
9989 Polecat, Kingston, OK 73439
2beds
1,200sqft
Single Family Residence
Built in 2016
1.5 Acres Lot
$-- Zestimate®
$233/sqft
$-- HOA
What's special
Spacious shopFrench drainsDouble vanityJetted tubWood-plank flooringBreakfast barCeiling fans
- 46 days
- 103
- 19
Zillow last checked:
Listing updated:
Listed by:
Jasmine Mendoza 580-812-2032,
1 Oak Real Estate Co
Source: MLS Technology, Inc.,MLS#: 2630478 Originating MLS: MLS Technology
Originating MLS: MLS TechnologyFacts & features
Interior
Bedrooms & bathrooms
- Bedrooms: 2
- Bathrooms: 2
- Full bathrooms: 1
- 1/2 bathrooms: 1
Heating
- Central, Electric
Cooling
- Central Air
Appliances
- Included: Cooktop, Dishwasher, Electric Water Heater, Oven, Range
- Laundry: Washer Hookup, Electric Dryer Hookup
Features
- Granite Counters, High Ceilings, Ceiling Fan(s), Electric Oven Connection, Electric Range Connection
- Flooring: Vinyl
- Windows: Vinyl
- Has fireplace: No
Interior area
- Total structure area: 1,200
- Total interior livable area: 1,200 sqft
Property
Parking
- Total spaces: 2
- Parking features: Attached, Garage
- Attached garage spaces: 2
Accessibility
- Accessibility features: Accessible Doors
Features
- Levels: One
- Stories: 1
- Patio & porch: Covered, Patio
- Exterior features: None
- Pool features: None
- Fencing: Chain Link
Lot
- Size: 1.5 Acres
- Features: Corner Lot
Details
- Additional structures: Shed(s), Workshop
Construction
Type & style
- Home type: SingleFamily
- Property subtype: Single Family Residence
Materials
- Steel
- Foundation: Slab
- Roof: Metal
Condition
- Year built: 2016
Utilities & green energy
- Sewer: Septic Tank
- Water: Public
- Utilities for property: Cable Available, Electricity Available, Propane
Community & HOA
Community
- Security: Safe Room Interior
- Subdivision: Dixie Cabin Sites
HOA
- Has HOA: No
Location
- Region: Kingston
Financial & listing details
- Price per square foot: $233/sqft
- Annual tax amount: $1,035
- Date on market: 8/17/2026
- Cumulative days on market: 22 days
- Listing terms: Conventional,FHA,USDA Loan,VA Loan
Estimated market value
Not available
Estimated sales range
Not available
Not available
Price history
| Date | Event | Price |
|---|---|---|
| 8/17/2026 | Listed for sale | $279,000$233/sqft |
Source:  MLS Technology, Inc. #2630478 Report a problem MLS Technology, Inc. #2630478 Report a problem | ||
Public tax history
Tax history is unavailable.
Monthly payment
Est. payment
Payment breakdown
Explore the cost of this home by adjusting the details. Changes won't be saved.Climate risks
Neighborhood: 73439
Nearby schools
Schools provided by the listing agent
- Elementary: Kingston
- High: Kingston
- District: Kingston - Sch Dist (X65)
Source: MLS Technology, Inc.. This data may not be complete. We recommend contacting the local school district to confirm school assignments for this home.
Similar homes
- $235,0002 bd2 ba1.6k sqft9817 Polecat, Kingston, OK 73439For Sale
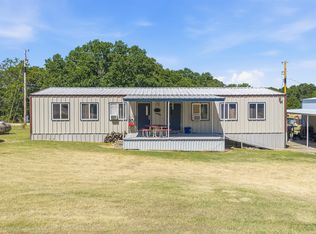 MLS ID #2630404, Tom Love, Keller Williams Realty Ardmore. MLS Technology, Inc.
 - $319,0003 bd2 ba1.5k sqft9718 Texoma Park Rd, Kingston, OK 73439For Sale
 MLS ID #2633061, Clay Cecil, Epique Realty. MLS Technology, Inc.
 - $249,5003 bd2 ba1.3k sqft11331 Terrace Oak Dr #A-15, Kingston, OK 73439For Sale
 MLS ID #2632344, Melvin Fife, Butch Fife Realtors. MLS Technology, Inc.
 - $249,5003 bd2 ba1.3k sqft11331 Terrace Oak Dr, Kingston, OK 73439For Sale
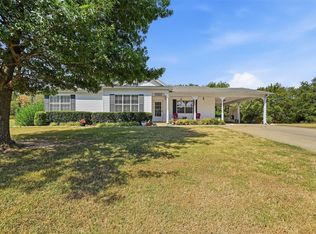 MLS ID #21375313, Amber Carter. NTREIS
