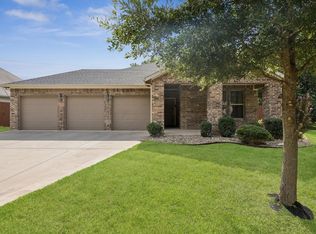
This beautiful 2024 construction home is located in the Lakeside Trails subdivision near Lake Texoma and offers modern style with peaceful country living on a spacious 0.52-acre lot. The home features 3 bedrooms, 2 full bathrooms, and approximately 1,550 square feet of living space with an open-concept layout designed for comfortable living and entertaining. Interior highlights include 9-foot ceilings, durable vinyl flooring throughout, storm windows, quartz countertops, and a well-appointed kitchen with a built-in oven, electric cooktop, and ample space for dining. The living area features a fireplace insert and large windows that provide abundant natural light and scenic views of the surrounding landscape. The primary suite includes a private bath with a double vanity and walk-in tile shower. Energy-efficient features include spray foam insulation, insulated windows, ceiling fans, and insulated garage doors. Exterior features include Hardie Plank siding, a covered front and back porch, full gutter system, and a two-car attached garage with insulated overhead doors, openers, and keypad entry. The home sits on a slab foundation with an asphalt/fiberglass roof and is serviced by rural water and septic. Residents enjoy lake access via a subdivision trail, making it easy to enjoy boating, fishing, and outdoor recreation at nearby Lake Texoma. Located in the Kingston School District with estimated annual taxes of $2,964 and no HOA.
For sale
Price cut: $6K (5/26)
$349,000
11828 Xavri Ln, Kingston, OK 73439
3beds
1,519sqft
:
Get pre-qualified$2,179/mo
Single Family Residence
Built in 2024
0.52 Acres Lot
$341,200 Zestimate®
$230/sqft
$-- HOA
What's special
Full gutter systemFireplace insertHardie plank sidingDurable vinyl flooring throughoutQuartz countertopsSlab foundationAmple space for dining
- 160 days |
- 209 |
- 8 |
Zillow last checked:
Listing updated:
Listed by:
Jimmy Hughes 405-888-3148,
JMR Realty
Source: MLSOK/OKCMAR as distributed by MLS GRID,MLS#: 1217592
Facts & features
Interior
Bedrooms & bathrooms
- Bedrooms: 3
- Bathrooms: 2
- Full bathrooms: 2
Heating
- Has Heating (Unspecified Type)
Cooling
- Has cooling: Yes
Features
- Number of fireplaces: 1
- Fireplace features: Other
Interior area
- Total structure area: 1,519
- Total interior livable area: 1,519 sqft
Property
Parking
- Total spaces: 2
- Parking features: Garage
- Garage spaces: 2
Features
- Levels: One
- Stories: 1
- Patio & porch: Patio
Lot
- Size: 0.52 Acres
- Features: Interior Lot
Details
- Parcel number: 11828NONEXavri73439
- Special conditions: None
Construction
Type & style
- Home type: SingleFamily
- Architectural style: Traditional
- Property subtype: Single Family Residence
Materials
- Brick & Frame
- Foundation: Slab
- Roof: Composition
Condition
- Year built: 2024
Community & HOA
Location
- Region: Kingston
Financial & listing details
- Price per square foot: $230/sqft
- Annual tax amount: $2,964
- Date on market: 3/5/2026
Estimated market value
$341,200
$324,000 - $358,000
$1,805/mo
Price history
| Date | Event | Price |
|---|---|---|
| 5/26/2026 | Price change | $349,000-1.7%$230/sqft |
Source:  MLSOK/OKCMAR as distributed by MLS GRID #1217592 Report a problem MLSOK/OKCMAR as distributed by MLS GRID #1217592 Report a problem | ||
| 5/21/2026 | Price change | $355,000-0.7%$234/sqft |
Source: MLSOK/OKCMAR as distributed by MLS GRID #1217592 Report a problem | ||
| 4/1/2026 | Price change | $357,500-0.7%$235/sqft |
Source: MLSOK/OKCMAR as distributed by MLS GRID #1217592 Report a problem | ||
| 3/5/2026 | Listed for sale | $359,900+2.9%$237/sqft |
Source: MLSOK/OKCMAR as distributed by MLS GRID #1217592 Report a problem | ||
| 11/15/2024 | Sold | $349,900+2.9%$230/sqft |
Source:  MLS Technology, Inc. #2408546 Report a problem MLS Technology, Inc. #2408546 Report a problem | ||
| 10/10/2024 | Pending sale | $339,900$224/sqft |
Source: MLS Technology, Inc. #2408546 Report a problem | ||
| 10/9/2024 | Listed for sale | $339,900$224/sqft |
Source: MLS Technology, Inc. #2408546 Report a problem | ||
| 9/13/2024 | Pending sale | $339,900$224/sqft |
Source: MLS Technology, Inc. #2408546 Report a problem | ||
| 9/12/2024 | Listed for sale | $339,900$224/sqft |
Source: MLS Technology, Inc. #2408546 Report a problem | ||
| 9/12/2024 | Pending sale | $339,900$224/sqft |
Source: MLS Technology, Inc. #2408546 Report a problem | ||
| 6/26/2024 | Price change | $339,900-1.4%$224/sqft |
Source: MLS Technology, Inc. #2408546 Report a problem | ||
| 6/18/2024 | Price change | $344,8990%$227/sqft |
Source: MLS Technology, Inc. #2408546 Report a problem | ||
| 6/5/2024 | Price change | $344,900-1.4%$227/sqft |
Source: MLS Technology, Inc. #2408546 Report a problem | ||
| 5/4/2024 | Price change | $349,8990%$230/sqft |
Source: MLS Technology, Inc. #2408546 Report a problem | ||
| 3/11/2024 | Listed for sale | $349,900$230/sqft |
Source: MLS Technology, Inc. #2408546 Report a problem | ||
Public tax history
Tax history is unavailable.
Monthly payment
Est. payment
Payment breakdown
Explore the cost of this home by adjusting the details. Changes won't be saved.Climate risks
Neighborhood: 73439
Nearby schools
GreatSchools rating
- 6/10Kingston Elementary SchoolGrades: PK-5Distance: 10.2 mi
- 4/10Kingston Middle SchoolGrades: 6-8Distance: 10.1 mi
- 6/10Kingston High SchoolGrades: 9-12Distance: 10.1 mi
Schools provided by the listing agent
- Elementary: Kingston ES
- Middle: Kingston MS
- High: Kingston HS
Source: MLSOK/OKCMAR as distributed by MLS GRID. This data may not be complete. We recommend contacting the local school district to confirm school assignments for this home.
- $340,0003 bd2 ba1.5k sqft11828 Xavri Ln, Kingston, OK 73439Sold
- $388,0003 bd2 ba1.4k sqft11852 Xavri Ln, Kingston, OK 73439Sold

- $349,0003 bd2 ba1.9k sqft11808 Xavri Ln, Kingston, OK 73439Sold

- $40,000-- bd-- ba-- sqft11786 Xavri Ln, Kingston, OK 73439Sold
- $388,0000.52 acres11872 Xavri Ln, Kingston, OK 73439Sold
- $382,0003 bd3 ba1.9k sqft11829 Xavri Ln, Kingston, OK 73439Sold
- $382,0003 bd2 ba2.2k sqft11829 Xavri Ln, Kingston, OK 73439Sold
- $9,186-- bd-- ba-- sqft11853 Xavri Ln, Kingston, OK 73439Off Market
A local agent can set up tours, give advice and negotiate with sellers.
Similar homes
- $370,0003 bd2 ba1.4k sqft265 Bentwood Dr, Pottsboro, TX 75076For Sale
 MLS ID #21176132, Nicole Donaho. NTREIS
 - $374,9003 bd2 ba1.7k sqft1700 Fairway Dr, Sherman, TX 75090For Sale
 MLS ID #21354929, Ana Porto. NTREIS
 - $319,9003 bd2 ba1.5k sqft465 Toy Ln, Pottsboro, TX 75076For Sale
 MLS ID #21300470, Shannon Gladen. NTREIS
 - $339,9003 bd2 ba1.6k sqft122 N Meadows Ln, Pottsboro, TX 75076For Sale
 MLS ID #21221561, Brad Rhodes. NTREIS
 - $346,0003 bd2 ba1.9k sqft3020 W Loy Lake Rd, Denison, TX 75020For SaleMLS ID #21343098, Brandi Robinson. NTREIS
- $275,0003 bd2 ba1.3k sqft404 Willow Dr, Pottsboro, TX 75076For SaleMLS ID #21204242, Lainie Ramsey. NTREIS
- $329,0003 bd2 ba1.4k sqft5022 Mesquite Ridge Trl, Sherman, TX 75092For SaleMLS ID #21257488, DEBBIE HUDNALL. NTREIS
- $389,0003 bd3 ba1.7k sqft4221 E Fm 120, Denison, TX 75020For SaleMLS ID #21281401, Steve Cobb. NTREIS
- $399,0003 bd2 ba2k sqft38 Lone Oak Blvd, Pottsboro, TX 75076For SaleMLS ID #21224652, Lisa Hitchcock. NTREIS
- $375,0002 bd2 ba1.2k sqft460 Valhalla Ct, Gordonville, TX 76245For SaleMLS ID #21342893, Cody Fennell. NTREIS
- $425,8004 bd2 ba2k sqft35 Greenway Bnd, Pottsboro, TX 75076For SaleMLS ID #21345759, Cary Bauer. NTREIS
- $340,0003 bd2 ba2k sqft214 Center St, Whitesboro, TX 76273For SaleMLS ID #21198891, Kristin Pilcher. NTREIS
- $399,0004 bd3 ba2.2k sqft271 Lakewood Ln, Pottsboro, TX 75076For SaleMLS ID #21047256, Steven Foster. NTREIS
- $449,9003 bd2 ba1.5k sqft459 Frog Pond Rd, Sherman, TX 75092For SaleMLS ID #21353936, Anca Iagar Otvos. NTREIS
- $375,0002 bd2 ba1.6k sqft341 Reast Rd, Whitesboro, TX 76273For SaleMLS ID #21263771, Daniel Sirka. NTREIS
- $314,9003 bd2 ba1.7k sqft3101 S College Blvd, Denison, TX 75020For SaleMLS ID #21180867, Nev Hewitt-Patterson. NTREIS
- $360,0003 bd2 ba1.7k sqft44 Haven Cir, Denison, TX 75020For SaleMLS ID #21313952, Dena Carper. NTREIS
- $399,0003 bd2 ba1.9k sqft1834 S Park Ave, Denison, TX 75020For SaleMLS ID #21287886, Sharles Edwards. NTREIS
- $330,0003 bd3 ba2.2k sqft2430 Turtle Creek Dr, Sherman, TX 75092For SaleMLS ID #21297604, Ashley Patton. NTREIS
- $359,9003 bd2 ba2k sqft900 Cortez St, Denison, TX 75020For SaleMLS ID #21283754, Anne Schabacker. NTREIS
