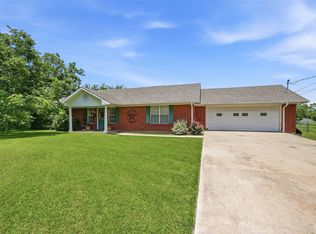
Discover a beautifully maintained three bedroom, two bathroom sanctuary where classic stone and brick accents meet modern comfort. The heart of the home features an open concept living area centered around a handsome stone fireplace and hearth, perfect for cozy evenings. The spacious kitchen flows naturally into the dining spaces, offering granite countertops, stainless steel appliances, and a social breakfast bar for easy entertaining. Outside, a massive custom pergola and stone patio create a private retreat for quiet mornings or lively summer gatherings. This home is perfectly situated just a short stroll from the walking trails, community center, and playgrounds of Godwin Park. Whether you are relaxing under the shade of the backyard oasis or heading to the public pool for a dip, this residence offers a lifestyle of ease and community in the heart of Whitesboro.
For sale
$378,000
116 Ashlyn Ct, Whitesboro, TX 76273
3beds
1,970sqft
:
Get pre-qualified$2,743/mo
Single Family Residence
Built in 2006
9,234 Square Feet Lot
$369,300 Zestimate®
$192/sqft
$-- HOA
What's special
Private retreatBackyard oasisStainless steel appliancesGranite countertopsSpacious kitchenStone patioMassive custom pergola
- 115 days |
- 200 |
- 10 |
Zillow last checked:
Listing updated:
Listed by:
BRANDON PARKER 0502540 (888)455-6040,
Fathom Realty, LLC 888-455-6040
Source: NTREIS,MLS#: 21228696
Facts & features
Interior
Bedrooms & bathrooms
- Bedrooms: 3
- Bathrooms: 2
- Full bathrooms: 2
Primary bedroom
- Features: Dual Sinks, Jetted Tub, Separate Shower, Walk-In Closet(s)
- Level: First
- Dimensions: 17 x 13
Bedroom
- Features: Ceiling Fan(s)
- Level: First
- Dimensions: 12 x 12
Bedroom
- Features: Ceiling Fan(s)
- Level: First
- Dimensions: 10 x 11
Dining room
- Level: First
- Dimensions: 11 x 12
Kitchen
- Features: Breakfast Bar, Built-in Features, Granite Counters, Pantry
- Level: First
- Dimensions: 10 x 16
Living room
- Features: Ceiling Fan(s), Fireplace
- Level: First
- Dimensions: 17 x 20
Utility room
- Features: Closet
- Level: First
- Dimensions: 11 x 7
Heating
- Central, Electric
Cooling
- Central Air, Ceiling Fan(s), Electric
Appliances
- Included: Dishwasher, Electric Range, Disposal
- Laundry: Electric Dryer Hookup
Features
- Decorative/Designer Lighting Fixtures, High Speed Internet, Open Floorplan, Pantry, Cable TV, Vaulted Ceiling(s), Walk-In Closet(s)
- Flooring: Ceramic Tile, Wood
- Windows: Window Coverings
- Has basement: No
- Number of fireplaces: 1
- Fireplace features: Electric
Interior area
- Total interior livable area: 1,970 sqft
Video & virtual tour
Property
Parking
- Total spaces: 2
- Parking features: Garage, Garage Faces Side
- Attached garage spaces: 2
Features
- Levels: One
- Stories: 1
- Patio & porch: Covered
- Exterior features: Rain Gutters, Storage
- Pool features: None
- Fencing: Wood
Lot
- Size: 9,234 Square Feet
- Features: Back Yard, Cul-De-Sac, Irregular Lot, Lawn, Landscaped, Level, Sprinkler System, Few Trees
Details
- Additional structures: Outbuilding, Pergola, Storage
- Parcel number: 225838
Construction
Type & style
- Home type: SingleFamily
- Architectural style: Ranch,Detached
- Property subtype: Single Family Residence
Materials
- Brick
- Foundation: Slab
- Roof: Composition
Condition
- Year built: 2006
Utilities & green energy
- Sewer: Public Sewer
- Water: Public
- Utilities for property: Sewer Available, Underground Utilities, Water Available, Cable Available
Community & HOA
Community
- Features: Curbs, Sidewalks
- Subdivision: Center City Add Ph II
HOA
- Has HOA: No
Location
- Region: Whitesboro
Financial & listing details
- Price per square foot: $192/sqft
- Tax assessed value: $343,659
- Annual tax amount: $7,168
- Date on market: 4/4/2026
- Cumulative days on market: 94 days
- Listing terms: Cash,Conventional,FHA,USDA Loan,VA Loan
- Road surface type: Asphalt
Estimated market value
$369,300
$351,000 - $388,000
$1,928/mo
Price history
| Date | Event | Price |
|---|---|---|
| 4/4/2026 | Listed for sale | $378,000+48.2%$192/sqft |
Source: NTREIS #21228696 Report a problem | ||
| 9/23/2019 | Listing removed | $255,000$129/sqft |
Source: Lake Kiowa Premiere Real Estate #14166599 Report a problem | ||
| 8/31/2019 | Pending sale | $255,000$129/sqft |
Source: Lake Kiowa Premiere Real Estate #14166599 Report a problem | ||
| 8/19/2019 | Listed for sale | $255,000$129/sqft |
Source: Lake Kiowa Premiere Real Estate #14166599 Report a problem | ||
Public tax history
| Year | Property taxes | Tax assessment |
|---|---|---|
| 2025 | $1,662 -37.6% | $330,618 +10% |
| 2024 | $2,662 -0.1% | $300,562 +10% |
| 2023 | $2,665 -28% | $273,238 +10% |
| 2022 | $3,702 -13.2% | $248,398 +10% |
| 2021 | $4,266 | $225,816 -8.5% |
| 2020 | -- | $246,857 +11.5% |
| 2019 | $2,941 | $221,315 +10% |
| 2018 | $2,941 +3.2% | $201,195 +1% |
| 2017 | $2,851 | $199,198 +7.1% |
| 2016 | $2,851 -7.1% | $186,026 +13.6% |
| 2015 | $3,068 | $163,812 -5.4% |
| 2014 | $3,068 | $173,182 0% |
| 2013 | -- | $173,263 +2.2% |
| 2012 | -- | $169,520 -2.4% |
| 2011 | -- | $173,774 +24.5% |
| 2010 | -- | $139,540 -1.8% |
| 2009 | -- | $142,069 |
| 2008 | -- | $142,069 0% |
| 2007 | -- | $142,084 +1342.6% |
| 2006 | -- | $9,849 +69.5% |
| 2005 | -- | $5,811 +90.3% |
| 2004 | -- | $3,053 |
Find assessor info on the county website
Monthly payment
Est. payment
Payment breakdown
Explore the cost of this home by adjusting the details. Changes won't be saved.Climate risks
Neighborhood: 76273
Nearby schools
GreatSchools rating
- 4/10Whitesboro Intermediate SchoolGrades: 3-5Distance: 0.3 mi
- 6/10Whitesboro Middle SchoolGrades: 6-8Distance: 0.8 mi
- 5/10Whitesboro High SchoolGrades: 9-12Distance: 1.1 mi
Schools provided by the listing agent
- Elementary: Whitesboro
- Middle: Whitesboro
- High: Whitesboro
- District: Whitesboro ISD
Source: NTREIS. This data may not be complete. We recommend contacting the local school district to confirm school assignments for this home.
- $332,0003 bd2 ba1.7k sqft117 Ashlyn Ct, Whitesboro, TX 76273Off Market

- $327,3003 bd2 ba1.7k sqft115 Ashlyn Ct, Whitesboro, TX 76273Off Market
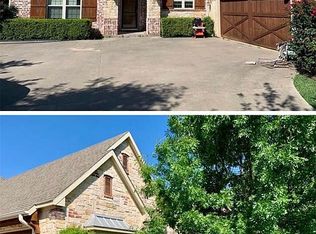
- $307,000-- bd-- ba1.7k sqft114 Ashlyn Ct, Whitesboro, TX 76273Off Market
- $--3 bd2 ba1.6k sqft112 Ashlyn Ct, Whitesboro, TX 76273Sold

- $--3 bd1 ba1k sqft208 Bagin St, Whitesboro, TX 76273Sold
- $307,6004 bd2 ba1.7k sqft113 Ashlyn Ct, Whitesboro, TX 76273Off Market
- $202,400-- bd-- ba1.3k sqft210 Bagin Dr, Whitesboro, TX 76273Off Market
- $155,6003 bd1 ba1k sqft208 Bagin Dr, Whitesboro, TX 76273Off Market
A local agent can set up tours, give advice and negotiate with sellers.
Similar homes
- $340,0003 bd2 ba2k sqft214 Center St, Whitesboro, TX 76273For Sale
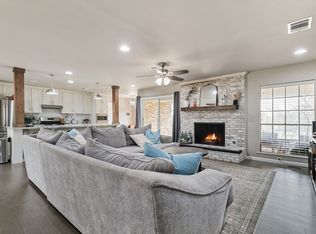 MLS ID #21198891, Kristin Pilcher. NTREIS
 - $365,0004 bd2 ba2.1k sqft416 4th St, Whitesboro, TX 76273For Sale
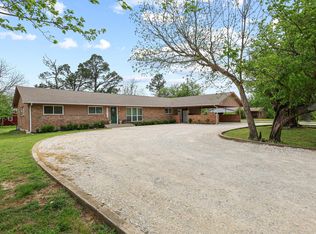 MLS ID #21238332, Brandi Hierseman. NTREIS
 - $424,5003 bd2 ba2.3k sqft2424 Jolinda Ln, Whitesboro, TX 76273For Sale
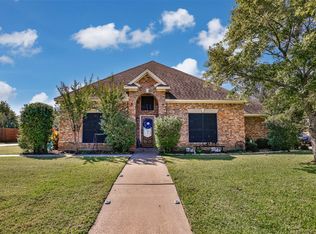 MLS ID #21202245, Natalie Graves. NTREIS
 - $220,0003 bd2 ba1.5k sqft205 3rd St, Whitesboro, TX 76273For Sale
 MLS ID #21319857, Colby Meals. NTREIS
 - $249,9004 bd2 ba1.6k sqft704 Abney St, Whitesboro, TX 76273For SaleMLS ID #21226556, Jeff Patterson. NTREIS
- $360,0003 bd2 ba1.8k sqft202 Daniel Ct, Collinsville, TX 76233For SaleMLS ID #21326536, SARAH RITCHEY. NTREIS
- $389,5003 bd2 ba1.5k sqft714 Mary Lee Ln, Collinsville, TX 76233For SaleMLS ID #21260254, Coryann Johnson. NTREIS
- $379,0003 bd3 ba2.1k sqft609 Acorn St, Pilot Point, TX 76258For SaleMLS ID #21322967, Texas Tammy. NTREIS
- $379,9003 bd2 ba2.1k sqft105 Santee Dr, Lake Kiowa, TX 76240For SaleMLS ID #21311216, Kristi Hamilton. NTREIS
- $429,0003 bd3 ba2k sqft1010 Kiowa Dr W, Lake Kiowa, TX 76240For SaleMLS ID #21341918, Brandon Erwin. NTREIS
- $389,5003 bd2 ba1.5k sqft502 Pathfinder St, Collinsville, TX 76233For SaleMLS ID #21253631, Norma Crew. NTREIS
- $360,0004 bd2 ba1.8k sqft1204 Cutler St, Tioga, TX 76271For SaleMLS ID #21294953, Shaquata Jones. NTREIS
- $432,5004 bd2 ba2k sqft700 Mary Lee Ln, Collinsville, TX 76233For SaleMLS ID #21210728, SARAH RITCHEY. NTREIS
- $379,0002 bd3 ba1.7k sqft301 Kiowa Dr E, Lake Kiowa, TX 76240For SaleMLS ID #21230536, Rachel Sullivan. NTREIS
- $490,0002 bd2 ba1.3k sqft671 County Road 163, Gainesville, TX 76240For SaleMLS ID #21338182, Kristy Emberton. NTREIS
- $397,5003 bd2 ba2.3k sqft2205 Covington Ct, Sherman, TX 75092For SaleMLS ID #21263017, Andrea Bond. NTREIS
- $314,0003 bd2 ba1.9k sqft904 Kent Dr, Gainesville, TX 76240For SaleMLS ID #21341946, Jasmine Jones. NTREIS
- $385,0002 bd2 ba1.3k sqft716 Kiowa Dr E, Lake Kiowa, TX 76240For SaleMLS ID #21177789, Rachel Sullivan. NTREIS
- $395,0003 bd2 ba1.8k sqft504 Katie St, Lindsay, TX 76250For SaleMLS ID #21296045, RITA GREER. NTREIS
- $315,0005 bd2 ba1.6k sqft406 W Elm St, Collinsville, TX 76233For SaleMLS ID #21250104, Randy Adams. NTREIS
