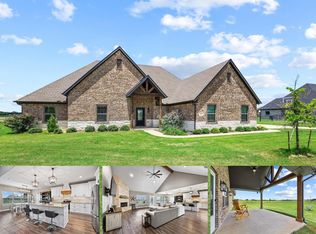
Welcome to this beautifully maintained home in the charming community of Collinsville. Designed with both comfort and functionality in mind, the open-concept floorplan creates an inviting space perfect for entertaining guests. The kitchen is a true centerpiece, featuring custom cabinetry, stainless steel appliances, an extended island, and granite countertops that offer abundant prep and serving space. The spacious living area showcases vaulted ceilings with a wood beam and a stunning wall of windows, filling the home with natural light. The generously sized primary suite provides a relaxing retreat, complete with an ensuite bathroom featuring a jetted tub, separate tiled shower, dual vanities, and an impressive walk-in closet. Guest bedrooms are thoughtfully split from the primary suite, offering privacy and ample space. The double-door garage offers excellent functionality, with one bay measuring ~20 feet deep and the second extending to ~21 feet 9 inches. Situated on a desirable corner lot, the property boasts lush landscaping, a full sprinkler system, and newer fencing. A double gate on the west side allows for potential trailer or boat storage. Additional highlights include a 12’ x 16’ storage building—perfect for tools, equipment, or hobby space. 2025 replacements: Roof, Fencing, Gutters, Kitchen Range, Water Heater. Buyer and buyer’s agent to verify all information provided by seller and seller’s agent.
For sale
Price cut: $2.5K (5/18)
$432,500
700 Mary Lee Ln, Collinsville, TX 76233
4beds
2,068sqft
:
Get pre-qualified$3,148/mo
Single Family Residence
Built in 2015
0.33 Acres Lot
$420,000 Zestimate®
$209/sqft
$-- HOA
What's special
Newer fencingOpen-concept floorplanStainless steel appliancesImpressive walk-in closetExtended islandLush landscapingDesirable corner lot
- 125 days |
- 173 |
- 7 |
Zillow last checked:
Listing updated:
Listed by:
SARAH RITCHEY 0473096 903-819-6739,
Ritchey Real Estate Group 903-819-6739
Source: NTREIS,MLS#: 21210728
Facts & features
Interior
Bedrooms & bathrooms
- Bedrooms: 4
- Bathrooms: 2
- Full bathrooms: 2
Primary bedroom
- Features: Closet Cabinetry, Ceiling Fan(s), Dual Sinks, En Suite Bathroom, Jetted Tub, Separate Shower, Walk-In Closet(s)
- Level: First
- Dimensions: 14 x 15
Bedroom
- Features: Ceiling Fan(s), Split Bedrooms
- Level: First
- Dimensions: 10 x 13
Bedroom
- Features: Ceiling Fan(s), Split Bedrooms
- Level: First
- Dimensions: 12 x 11
Bedroom
- Features: Ceiling Fan(s), Split Bedrooms
- Level: First
- Dimensions: 10 x 13
Dining room
- Level: First
- Dimensions: 11 x 11
Kitchen
- Features: Ceiling Fan(s), Dual Sinks, En Suite Bathroom, Jetted Tub, Separate Shower, Walk-In Closet(s)
- Level: First
- Dimensions: 12 x 13
Living room
- Features: Ceiling Fan(s)
- Level: First
- Dimensions: 14 x 19
Heating
- Central, Electric
Cooling
- Central Air, Electric
Appliances
- Included: Dishwasher, Electric Range, Microwave
Features
- Granite Counters, High Speed Internet, Kitchen Island, Open Floorplan, Pantry, Vaulted Ceiling(s), Walk-In Closet(s)
- Windows: Window Coverings
- Has basement: No
- Has fireplace: No
Interior area
- Total interior livable area: 2,068 sqft
Video & virtual tour
Property
Parking
- Total spaces: 2
- Parking features: Door-Multi, Garage, Garage Door Opener
- Attached garage spaces: 2
Features
- Levels: One
- Stories: 1
- Patio & porch: Rear Porch, Covered
- Exterior features: Rain Gutters, Storage
- Pool features: None
- Fencing: Wood
Lot
- Size: 0.33 Acres
- Features: Corner Lot
Details
- Additional structures: Storage
- Parcel number: 375056
Construction
Type & style
- Home type: SingleFamily
- Architectural style: Traditional,Detached
- Property subtype: Single Family Residence
Materials
- Brick, Rock, Stone
- Foundation: Slab
Condition
- Year built: 2015
Utilities & green energy
- Sewer: Public Sewer
- Water: Public
- Utilities for property: Sewer Available, Water Available
Community & HOA
Community
- Subdivision: Park Ridge Add
HOA
- Has HOA: No
Location
- Region: Collinsville
Financial & listing details
- Price per square foot: $209/sqft
- Tax assessed value: $395,357
- Annual tax amount: $8,608
- Date on market: 3/30/2026
- Cumulative days on market: 126 days
- Listing terms: Cash,Conventional,FHA,VA Loan
Estimated market value
$420,000
$399,000 - $441,000
$2,451/mo
Price history
| Date | Event | Price |
|---|---|---|
| 5/18/2026 | Price change | $432,500-0.6%$209/sqft |
Source: NTREIS #21210728 Report a problem | ||
| 3/30/2026 | Listed for sale | $435,000+14.8%$210/sqft |
Source: NTREIS #21210728 Report a problem | ||
| 10/10/2021 | Listing removed | -- |
Source: Owner Report a problem | ||
| 7/28/2021 | Pending sale | $379,000$183/sqft |
Source: Owner Report a problem | ||
| 7/7/2021 | Listed for sale | $379,000$183/sqft |
Source: Owner Report a problem | ||
Public tax history
| Year | Property taxes | Tax assessment |
|---|---|---|
| 2025 | $4,830 -17.5% | $395,357 +1.2% |
| 2024 | $5,853 +7.3% | $390,806 -3% |
| 2023 | $5,457 -16.1% | $402,947 +3.4% |
| 2022 | $6,501 | $389,778 +39.7% |
| 2021 | -- | $279,031 +9.7% |
| 2020 | -- | $254,375 +8.9% |
| 2019 | $4,817 | $233,605 +5.9% |
| 2018 | -- | $220,615 +6.8% |
| 2017 | -- | $206,503 +1815.1% |
| 2016 | -- | $10,783 +41.4% |
| 2015 | -- | $7,626 |
Find assessor info on the county website
Monthly payment
Est. payment
Payment breakdown
Explore the cost of this home by adjusting the details. Changes won't be saved.Climate risks
Neighborhood: 76233
Nearby schools
GreatSchools rating
- 7/10Collinsville Elementary SchoolGrades: PK-5Distance: 0.4 mi
- 4/10Collinsville High SchoolGrades: 6-12Distance: 0.1 mi
Schools provided by the listing agent
- Elementary: Collinsville
- Middle: Collinsville
- High: Collinsville
- District: Collinsville ISD
Source: NTREIS. This data may not be complete. We recommend contacting the local school district to confirm school assignments for this home.
- $402,700-- bd-- ba2.2k sqft702 Mary Lee Ln, Collinsville, TX 76233Off Market
- $430,628-- bd-- ba2.1k sqft813 Mary Lee Ln, Collinsville, TX 76233Off Market
- $435,800-- bd-- ba2.3k sqft810 Mary Lee Ln, Collinsville, TX 76233Off Market
- $280,100-- bd-- ba1.5k sqft701 Patti Ct, Collinsville, TX 76233Off Market
- $260,700-- bd-- ba1.5k sqft703 Patti Ct, Collinsville, TX 76233Off Market
- $116,022-- bd-- ba-- sqft703 Patti Ct, Collinsville, TX 76233Off Market
- $361,400-- bd-- ba1.9k sqft704 Mary Lee Ln, Collinsville, TX 76233Off Market
- $358,4003 bd2 ba1.8k sqft701 Mary Lee Ln, Collinsville, TX 76233Off Market
A local agent can set up tours, give advice and negotiate with sellers.
Similar homes
- $389,5003 bd2 ba1.5k sqft714 Mary Lee Ln, Collinsville, TX 76233For Sale
 MLS ID #21260254, Coryann Johnson. NTREIS
 - $360,0003 bd2 ba1.8k sqft202 Daniel Ct, Collinsville, TX 76233For Sale
 MLS ID #21326536, SARAH RITCHEY. NTREIS
 - $389,5003 bd2 ba1.5k sqft502 Pathfinder St, Collinsville, TX 76233For Sale
 MLS ID #21253631, Norma Crew. NTREIS
 - $515,0004 bd3 ba2.6k sqft701 Georgia Blvd, Collinsville, TX 76233For Sale
 MLS ID #21293737, SARAH RITCHEY. NTREIS
 - $305,0005 bd2 ba1.6k sqft406 W Elm St, Collinsville, TX 76233For SaleMLS ID #21250104, Randy Adams. NTREIS
- $300,0003 bd2 ba1.3k sqft315 Stone St, Collinsville, TX 76233For SaleMLS ID #21303818, Jessica Self. NTREIS
- $265,0003 bd2 ba1.3k sqft402 Robertson St, Collinsville, TX 76233For SaleMLS ID #21258467, Jessica Self. NTREIS
- $439,0004 bd3 ba2.1k sqft625 Kyle Dr, Tioga, TX 76271New ConstructionNTREIS
- $429,0003 bd3 ba2k sqft1010 Kiowa Dr W, Lake Kiowa, TX 76240For SaleMLS ID #21341918, Brandon Erwin. NTREIS
- $439,0003 bd2 ba1.9k sqft101 Wasco Cv, Lake Kiowa, TX 76240For SaleMLS ID #21225825, Dee Dorman. NTREIS
- $424,5003 bd2 ba2.3k sqft2424 Jolinda Ln, Whitesboro, TX 76273For SaleMLS ID #21202245, Natalie Graves. NTREIS
- $409,0004 bd3 ba2.1k sqft602 Kyle Dr, Tioga, TX 76271New ConstructionNTREIS
- $480,0003 bd2 ba1.8k sqft114 Sequoya Dr, Lake Kiowa, TX 76240For SaleMLS ID #21293818, Rachel Sullivan. NTREIS
- $349,0004 bd2 ba1.8k sqft1204 Cutler St, Tioga, TX 76271For SaleMLS ID #21294953, Shaquata Jones. NTREIS
- $449,0003 bd2 ba1.8k sqft116 Kens Ct, Pilot Point, TX 76258For SaleMLS ID #21283823, Marla Carrico. NTREIS
- $378,0003 bd2 ba1.9k sqft116 Ashlyn Ct, Whitesboro, TX 76273For SaleMLS ID #21228696, BRANDON PARKER. NTREIS
- $425,0004 bd2 ba2.3k sqft1124 Hot Springs Way, Celina, TX 75009For SaleMLS ID #21302432, Amy Wang. NTREIS
- $430,0004 bd2 ba2.1k sqft1709 Tumbleweed Ct, Celina, TX 75009For SaleMLS ID #21281989, Shawn Ryken. NTREIS
- $400,0004 bd3 ba2.2k sqft1081 W Sunset Blvd, Celina, TX 75009For SaleMLS ID #21233507, Nathan Skorick. NTREIS
- $399,0004 bd2 ba1.8k sqft300 Bronco Dr, Pilot Point, TX 76258For SaleMLS ID #21296200, Brent Young. NTREIS
